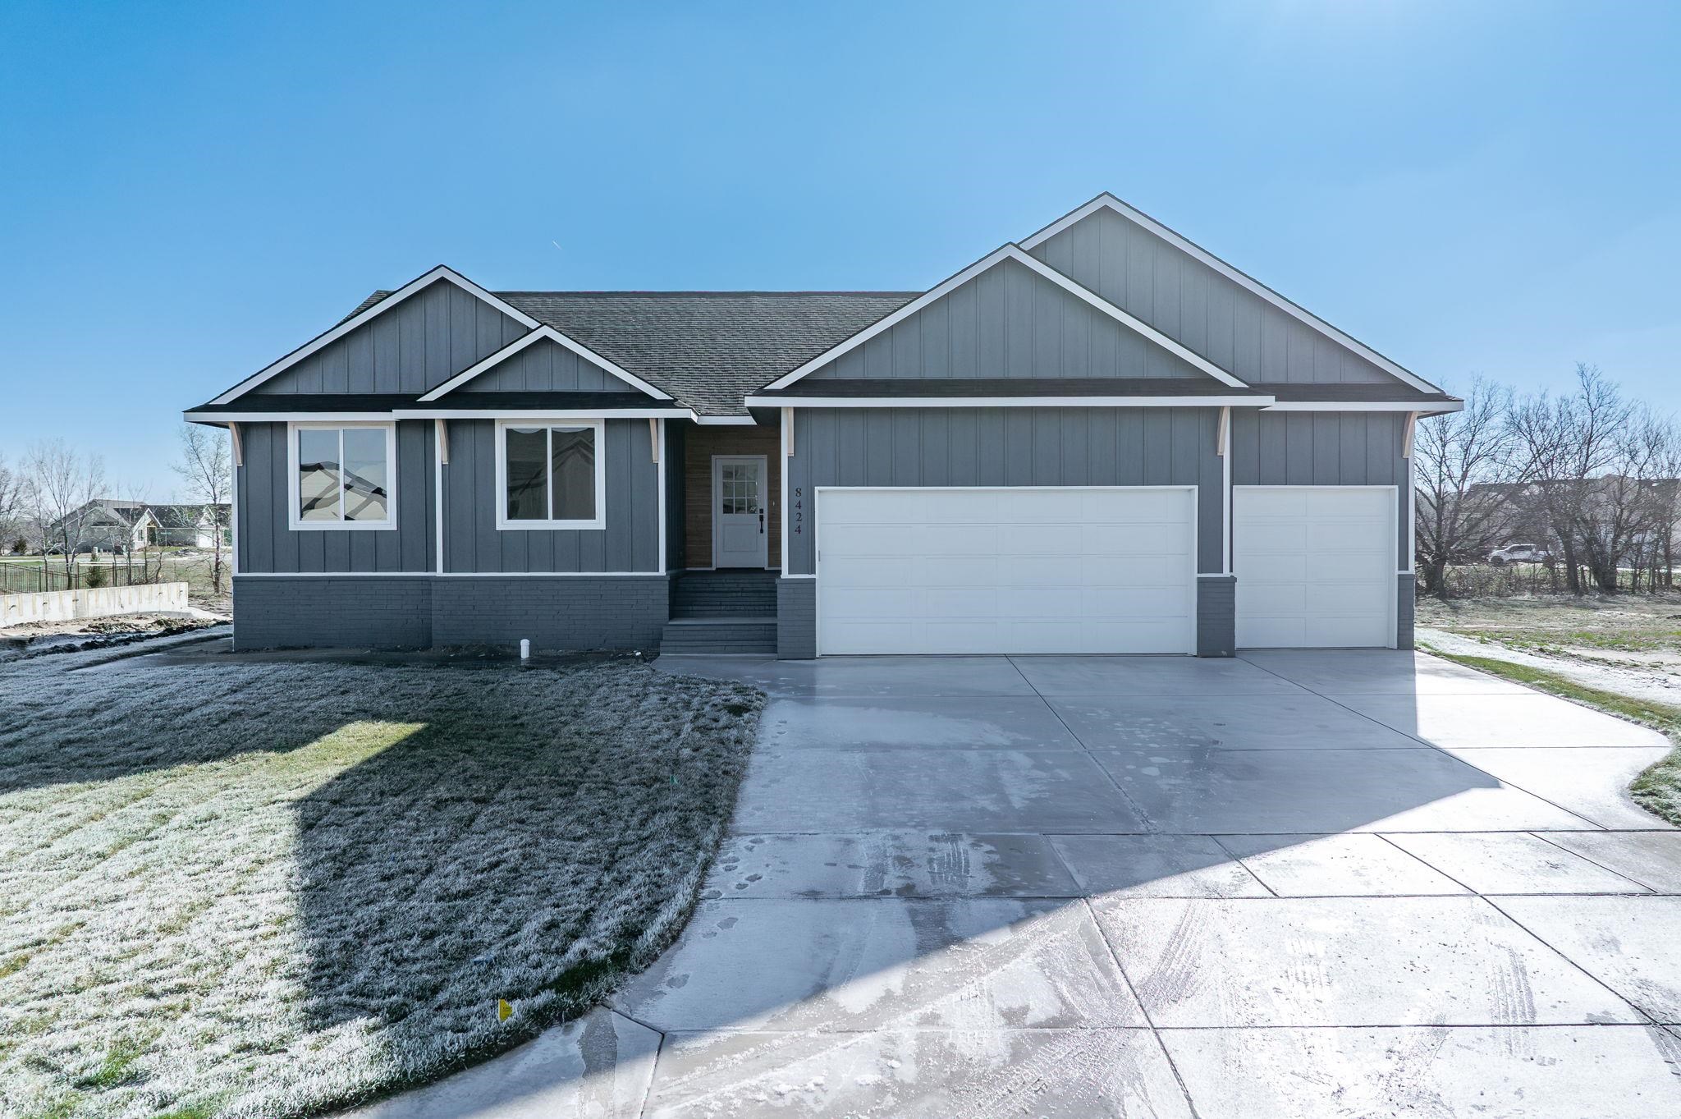
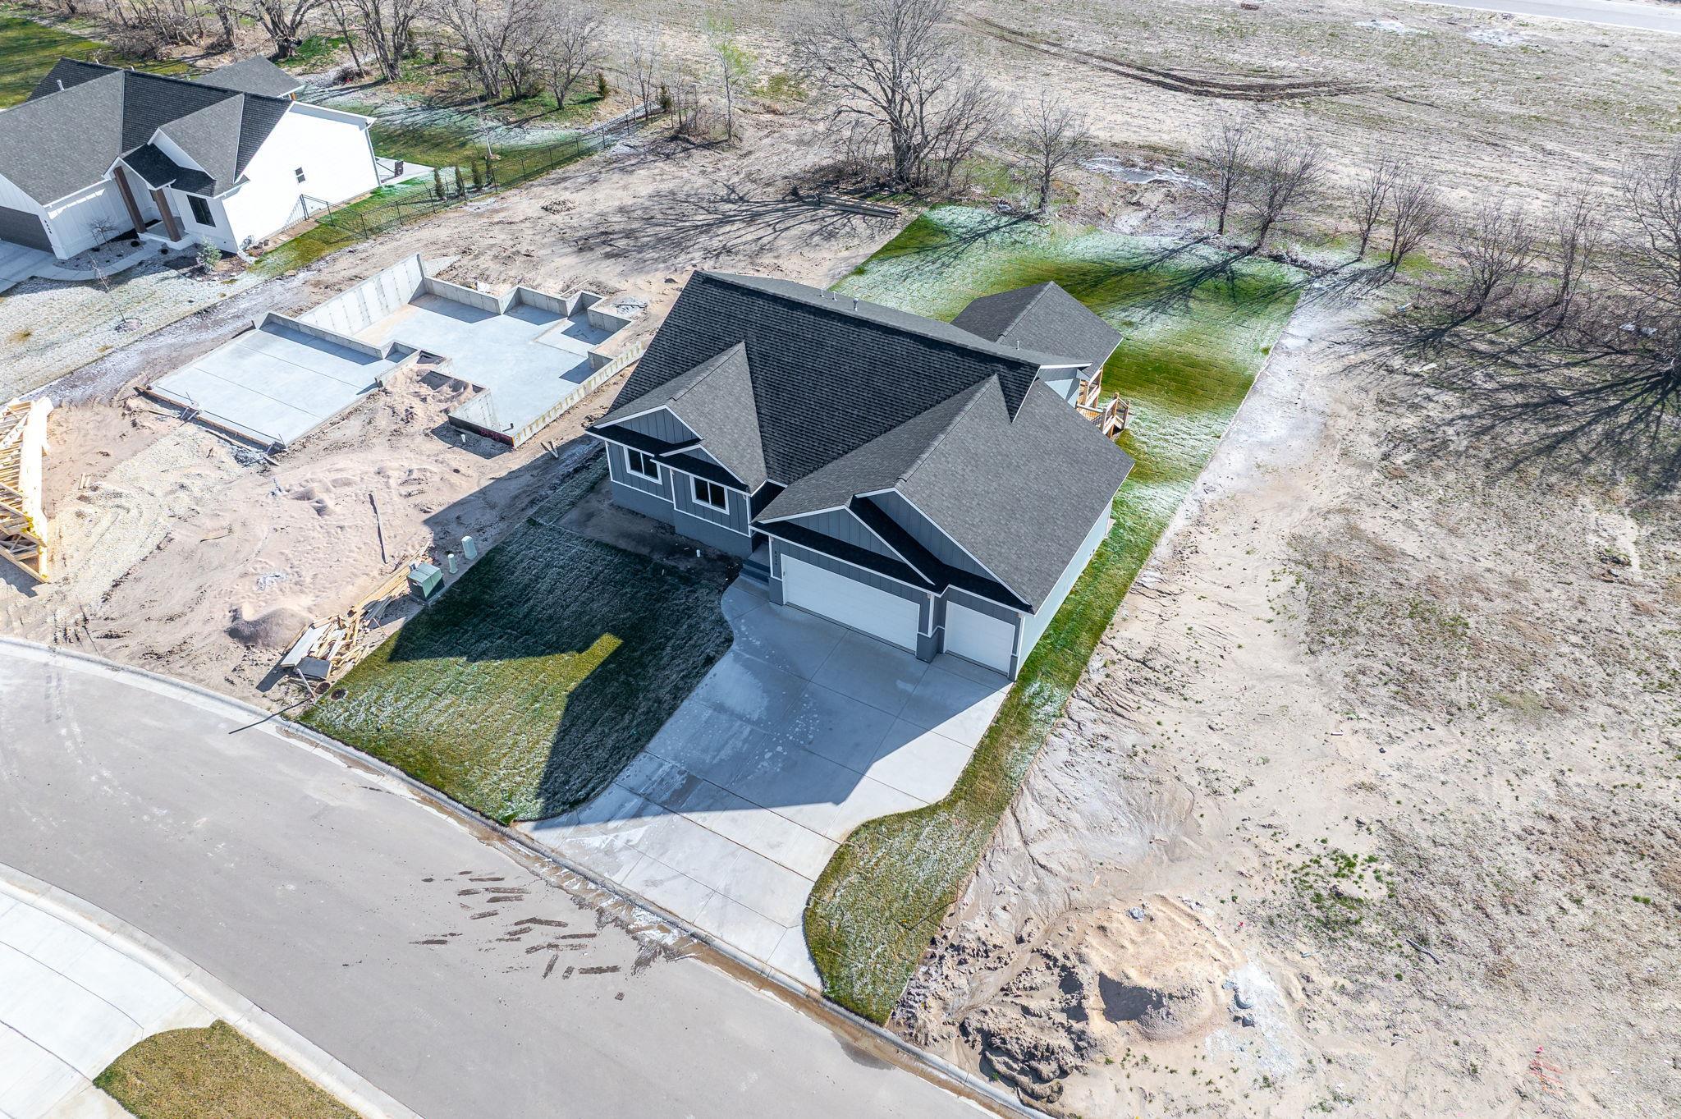
View of front of house featuring an attached garage, driveway, a shingled roof, a front yard, and brick siding
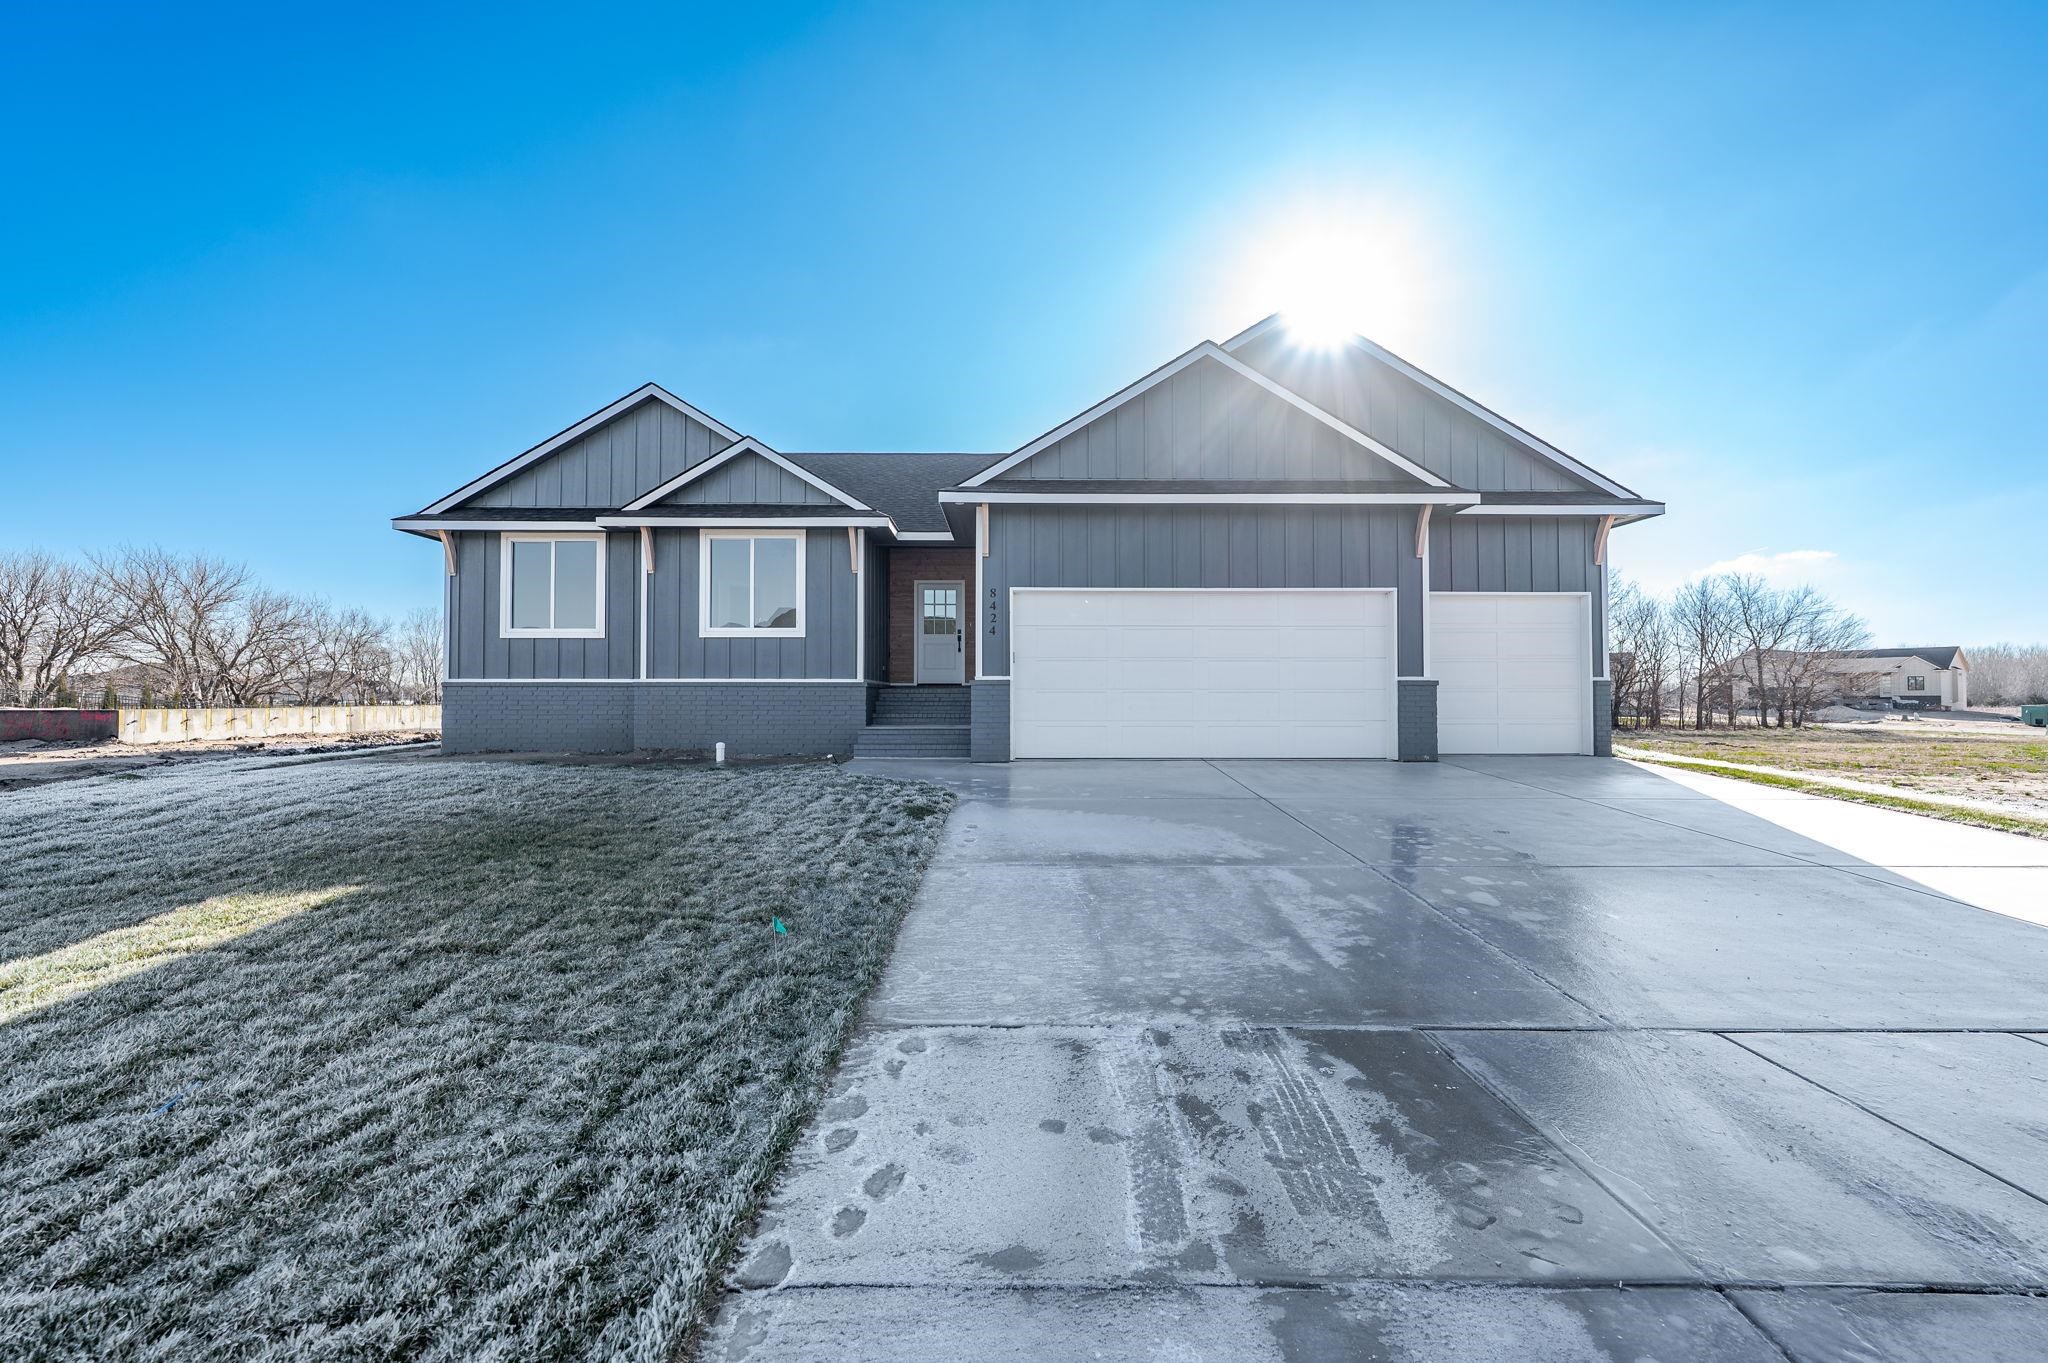
Ranch-style house featuring a garage, driveway, a front lawn, and board and batten siding
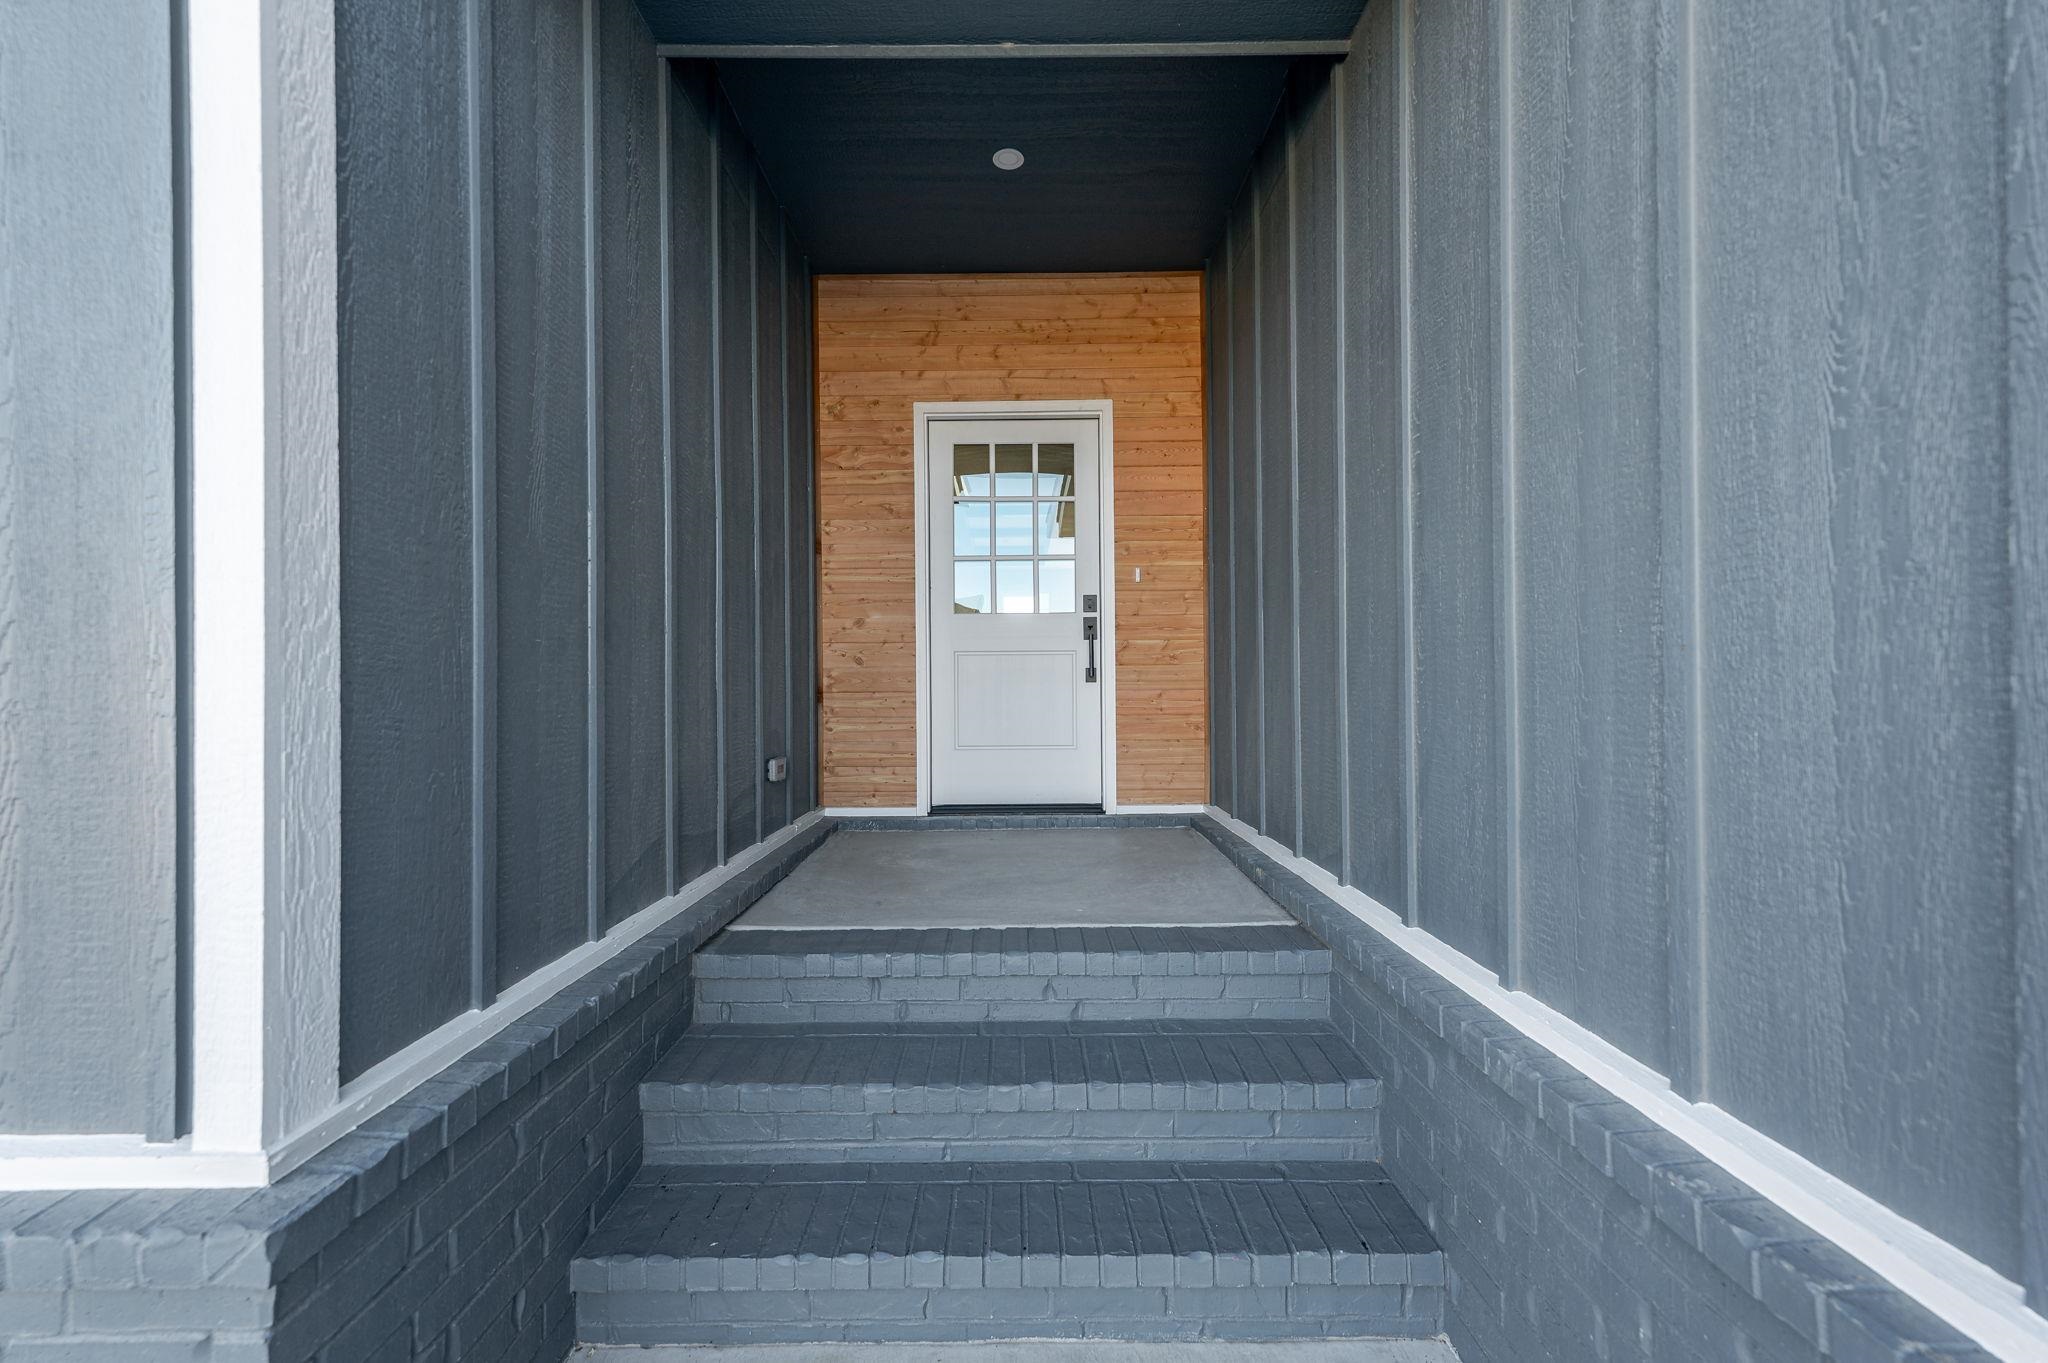
Entrance to property featuring covered porch
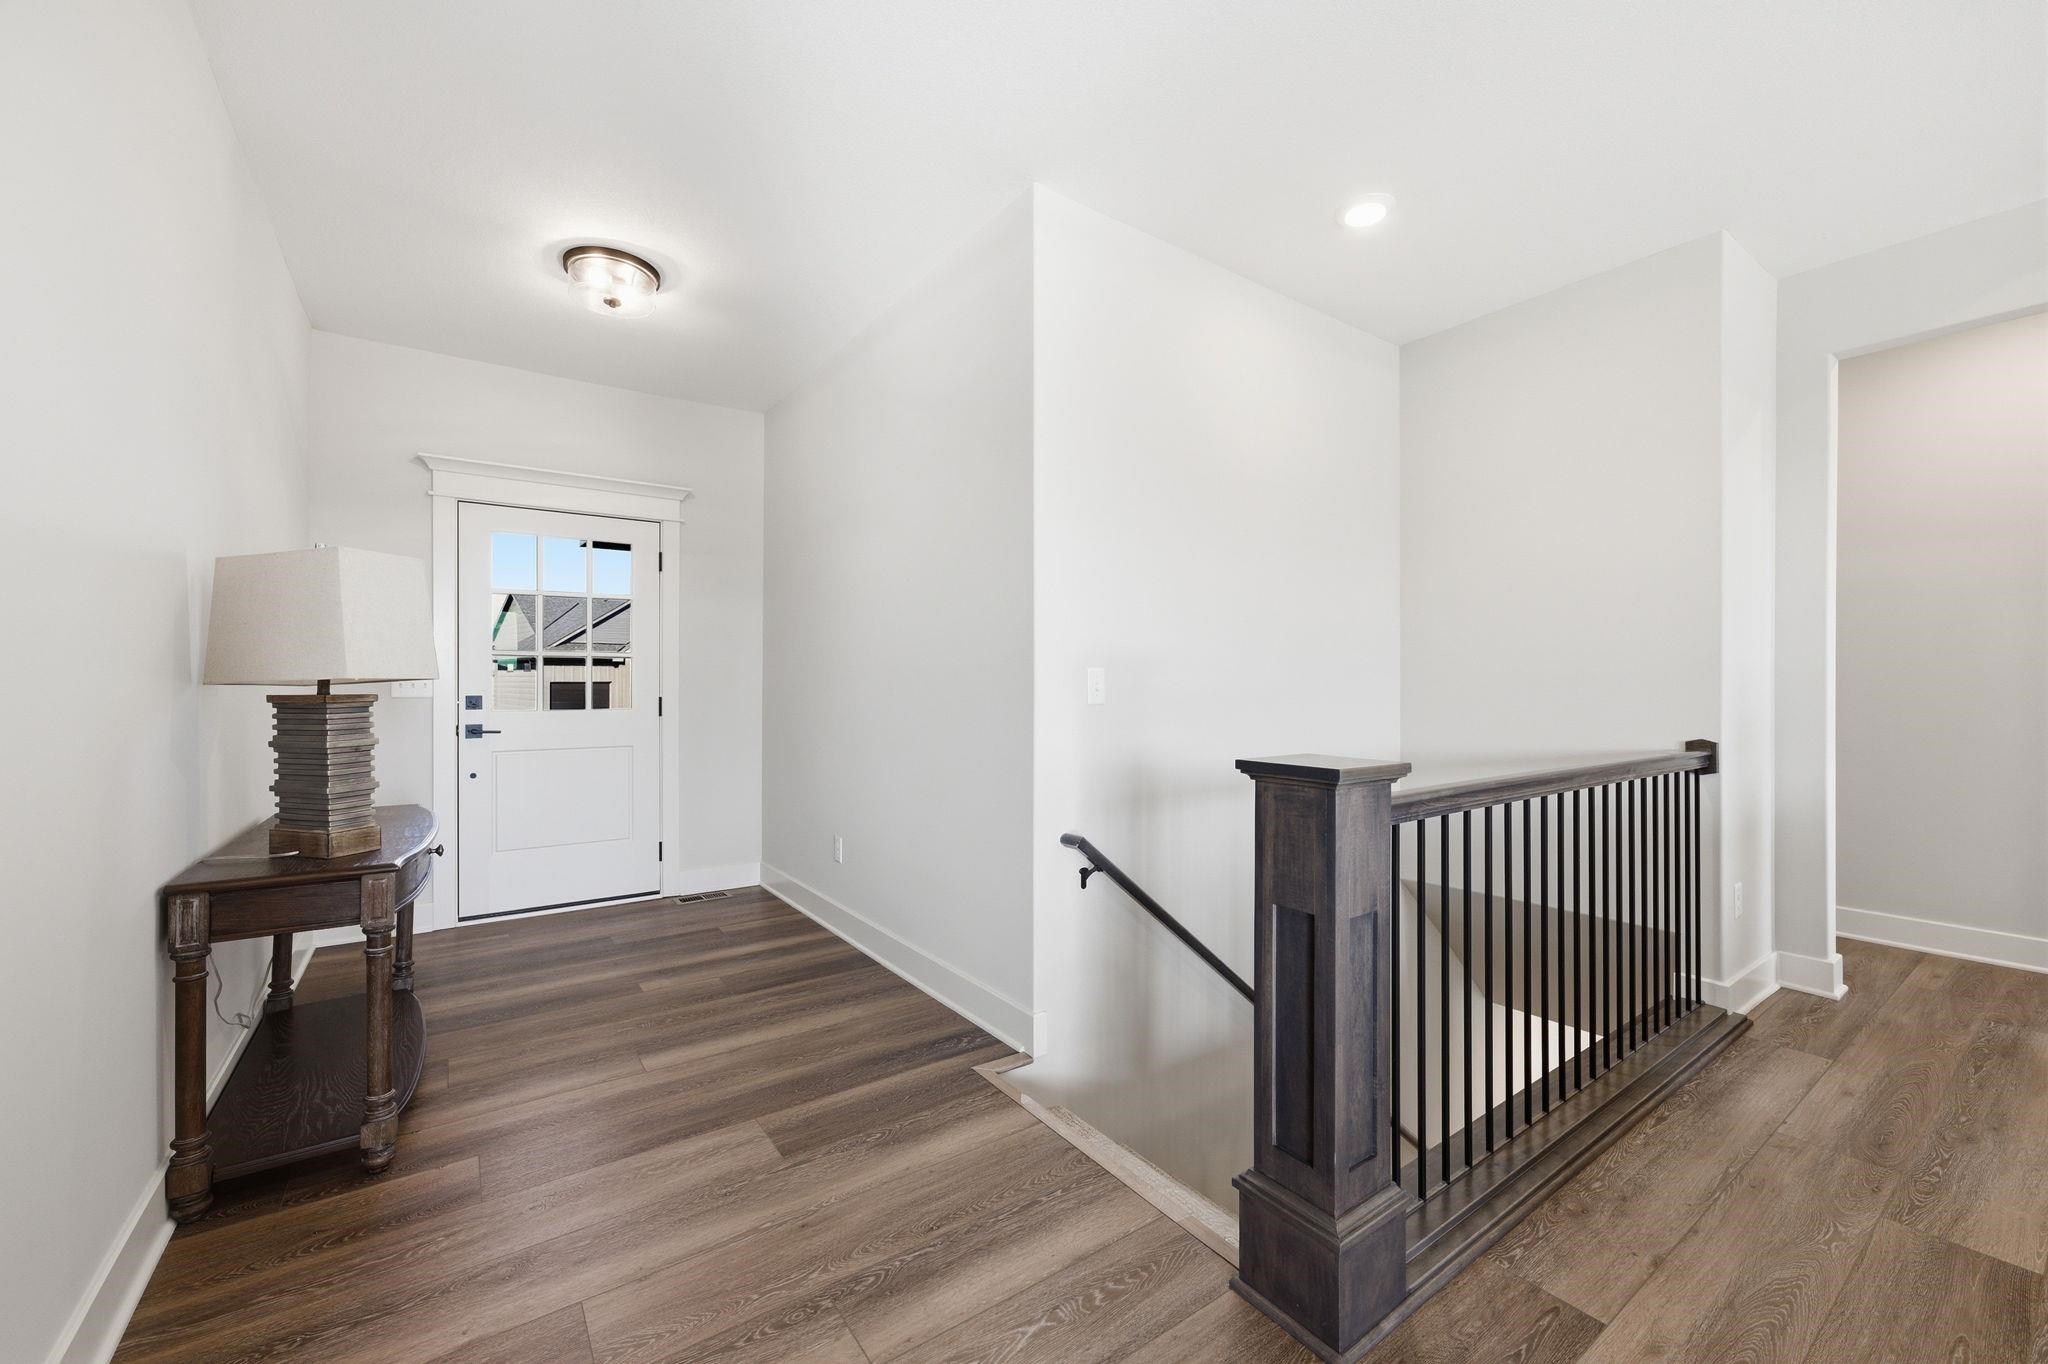
Entrance foyer featuring dark wood finished floors and recessed lighting
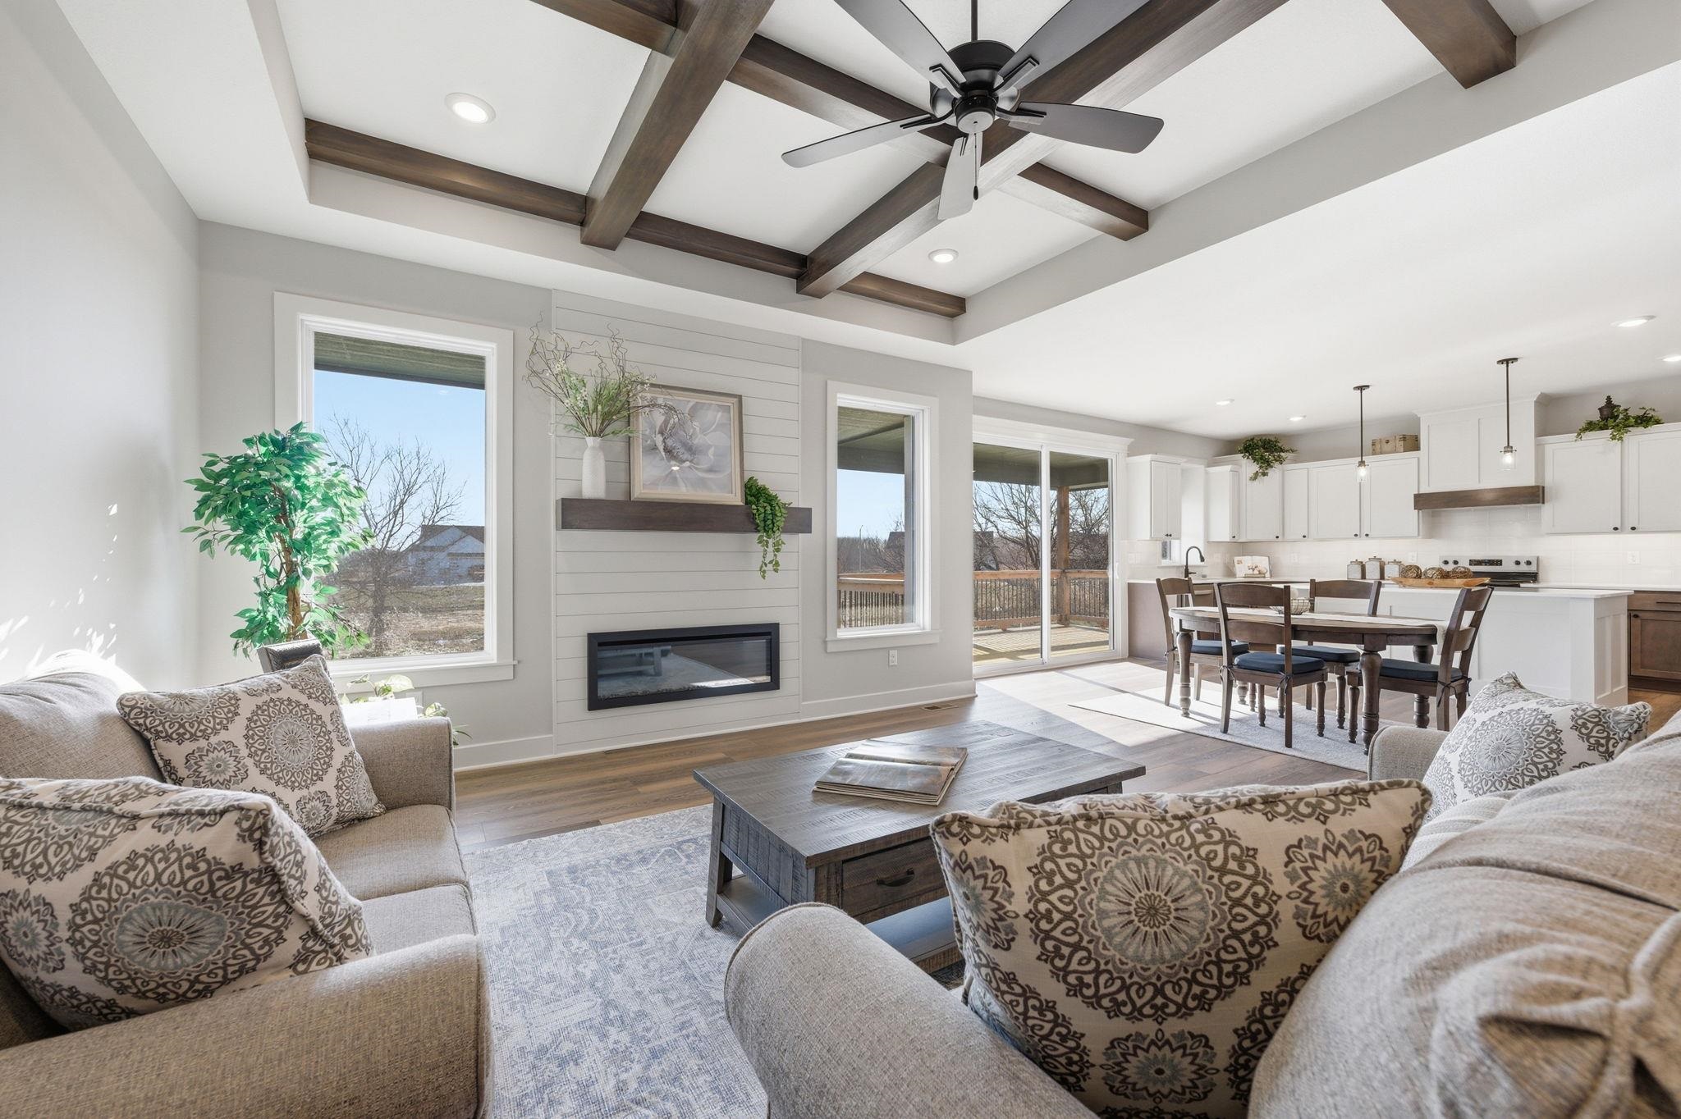
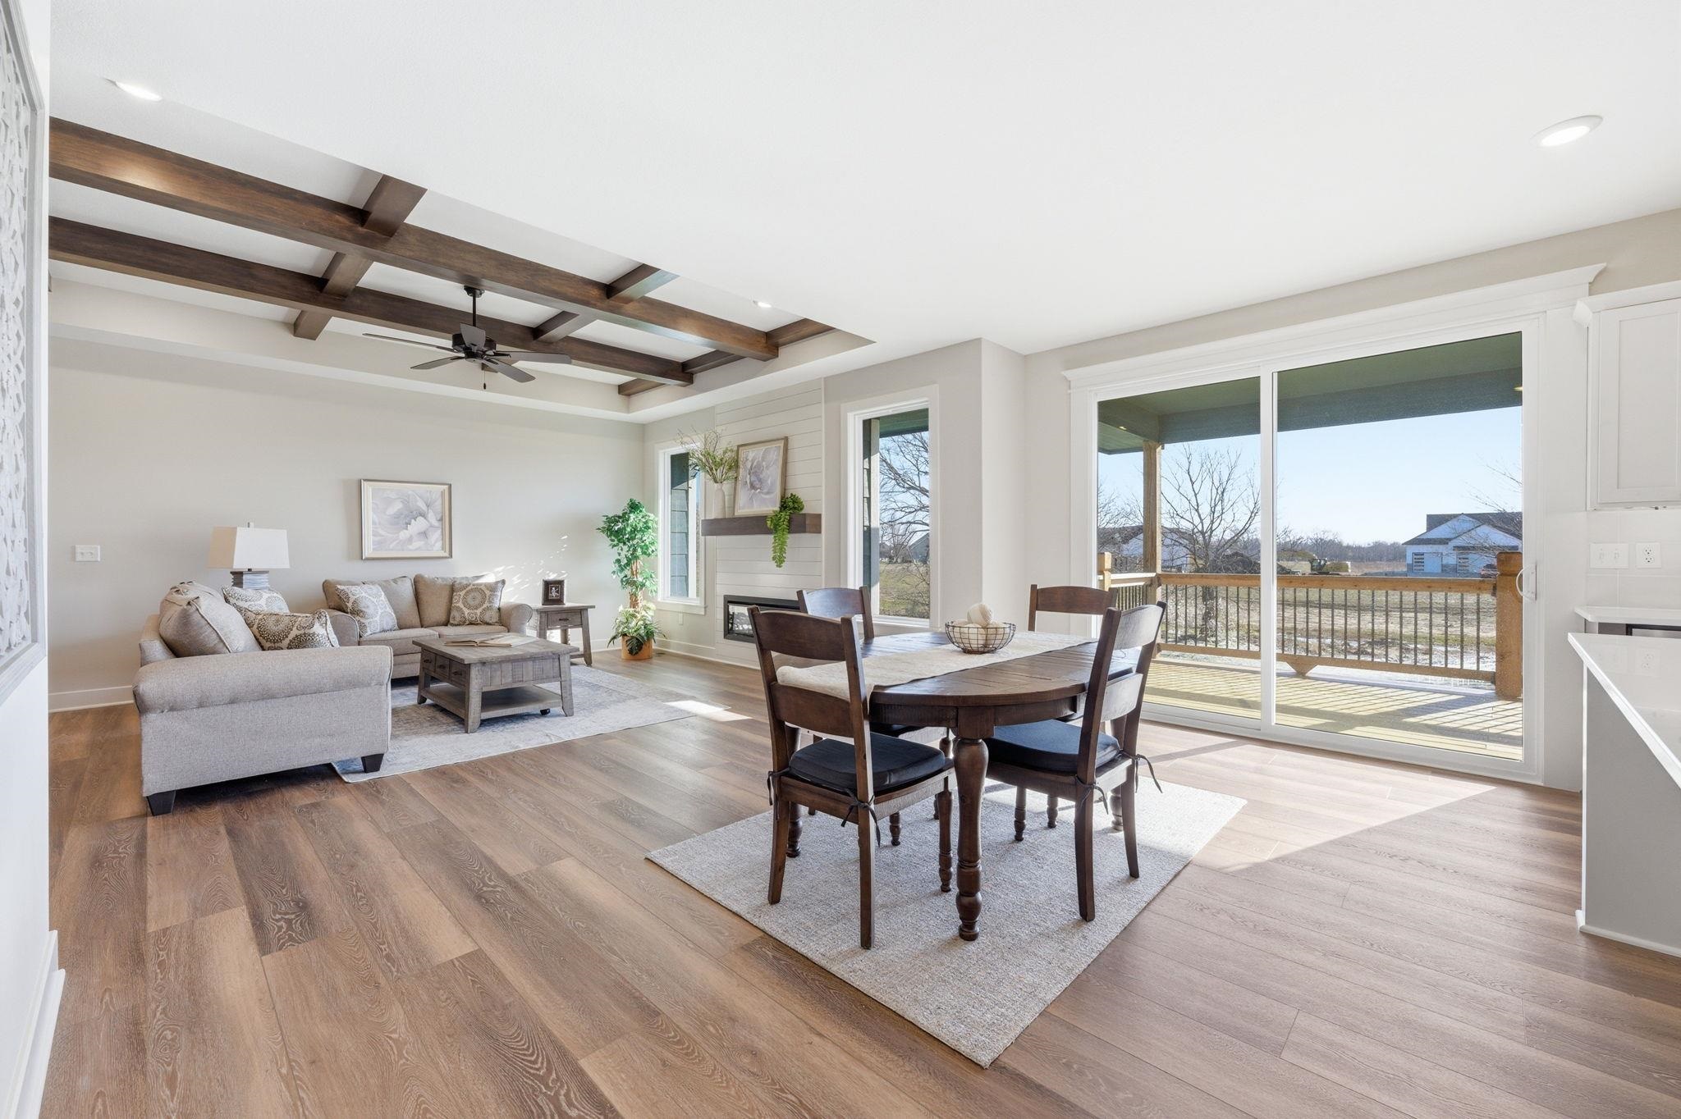
Living room featuring a ceiling fan, recessed lighting, wood finished floors, coffered ceiling, and a large fireplace
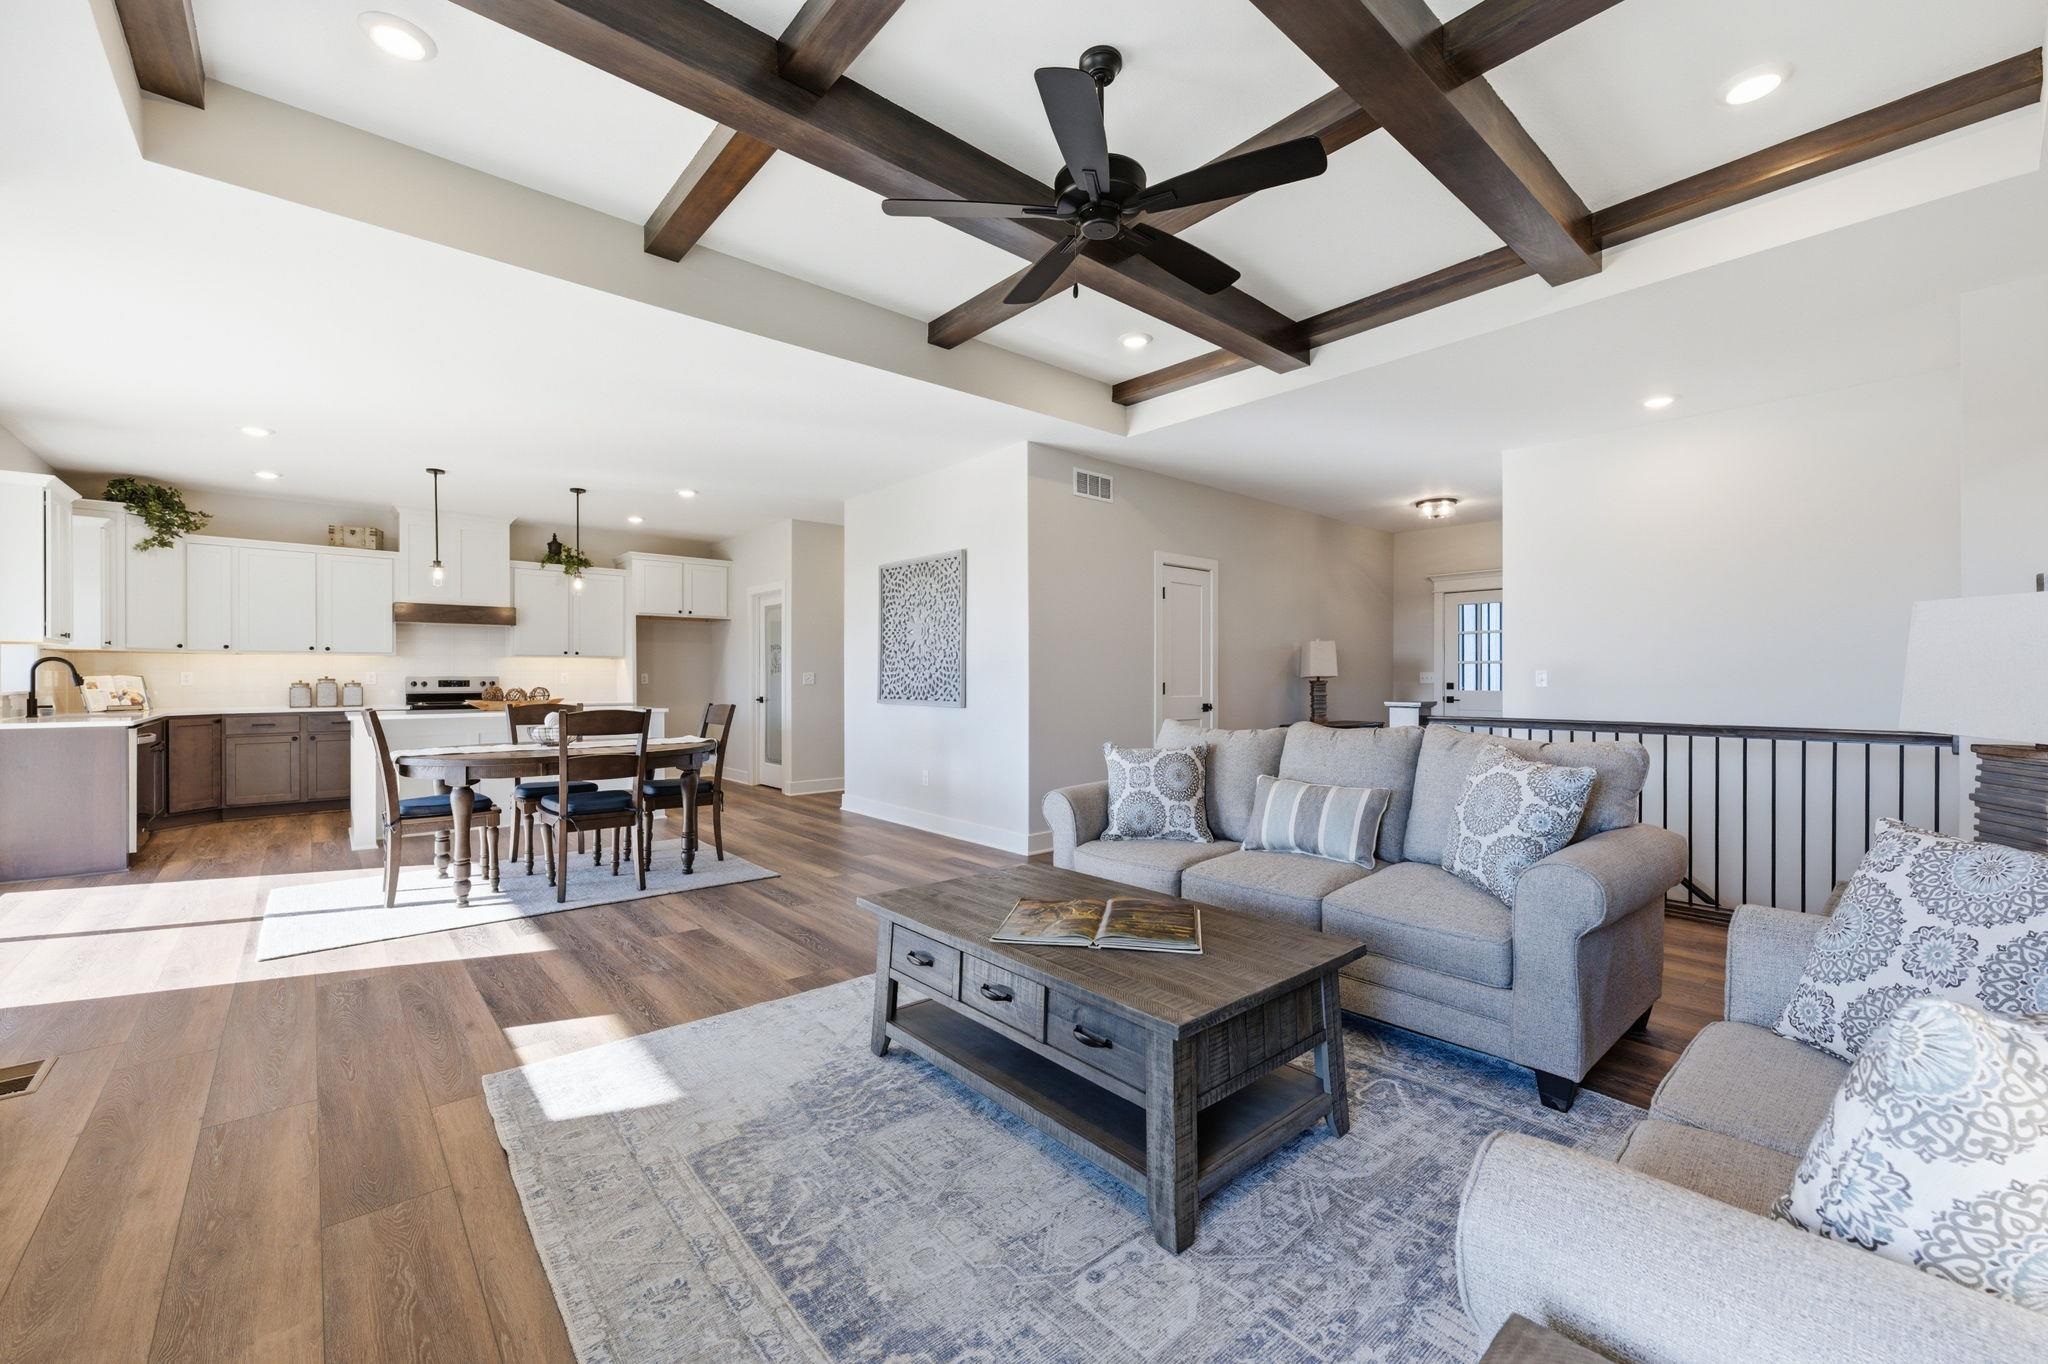
Living area featuring ceiling fan, light wood finished floors, recessed lighting, and coffered ceiling
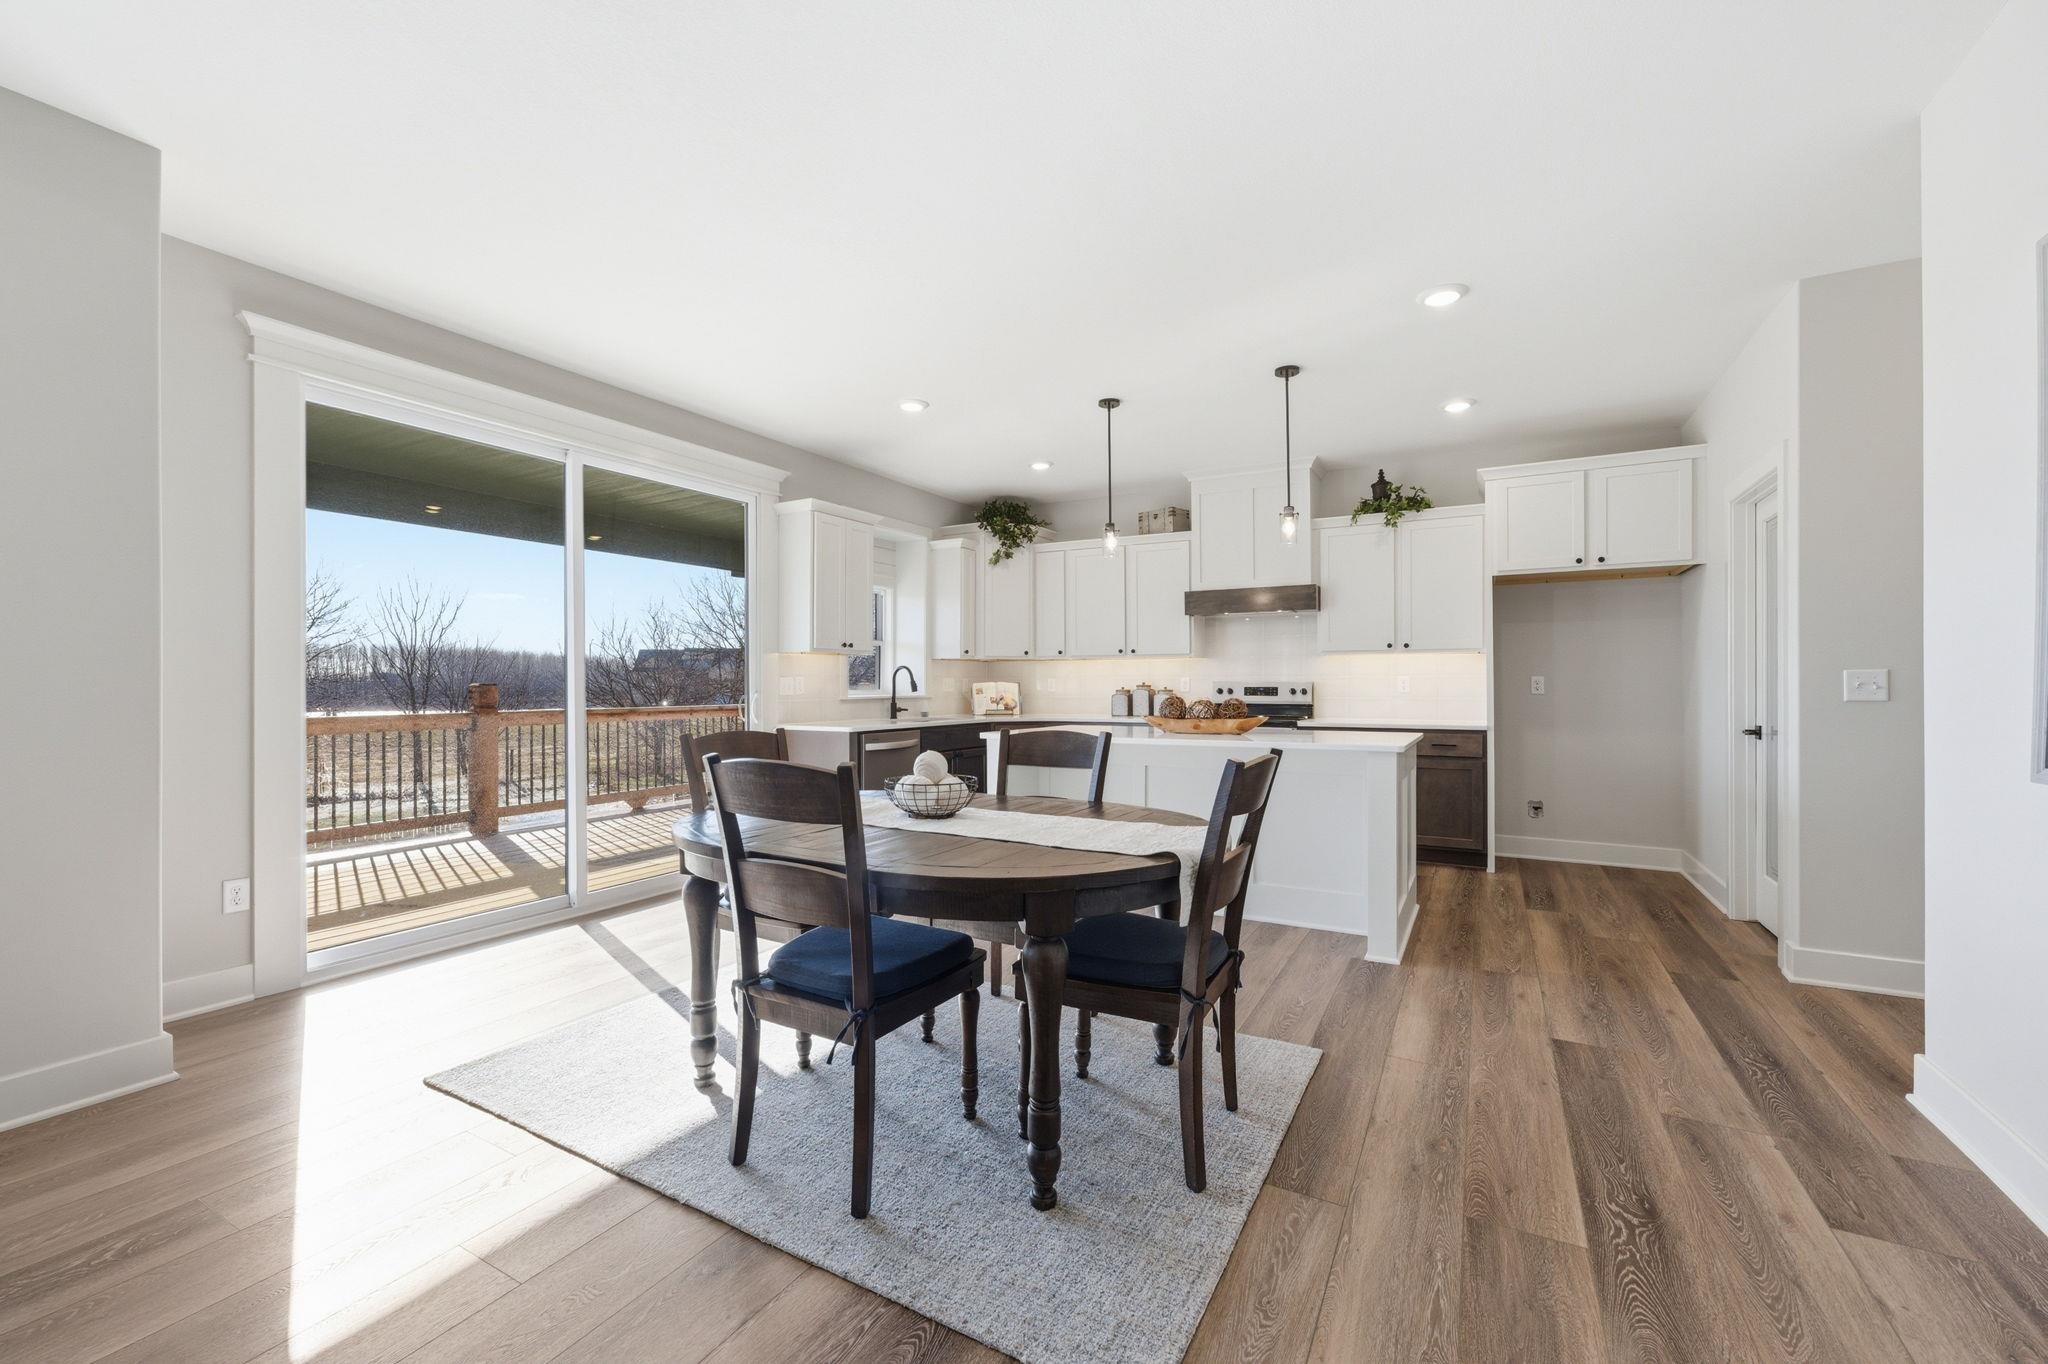
Dining space featuring dark wood finished floors and recessed lighting
Dining room with coffered ceiling, a ceiling fan, light wood finished floors, and recessed lighting
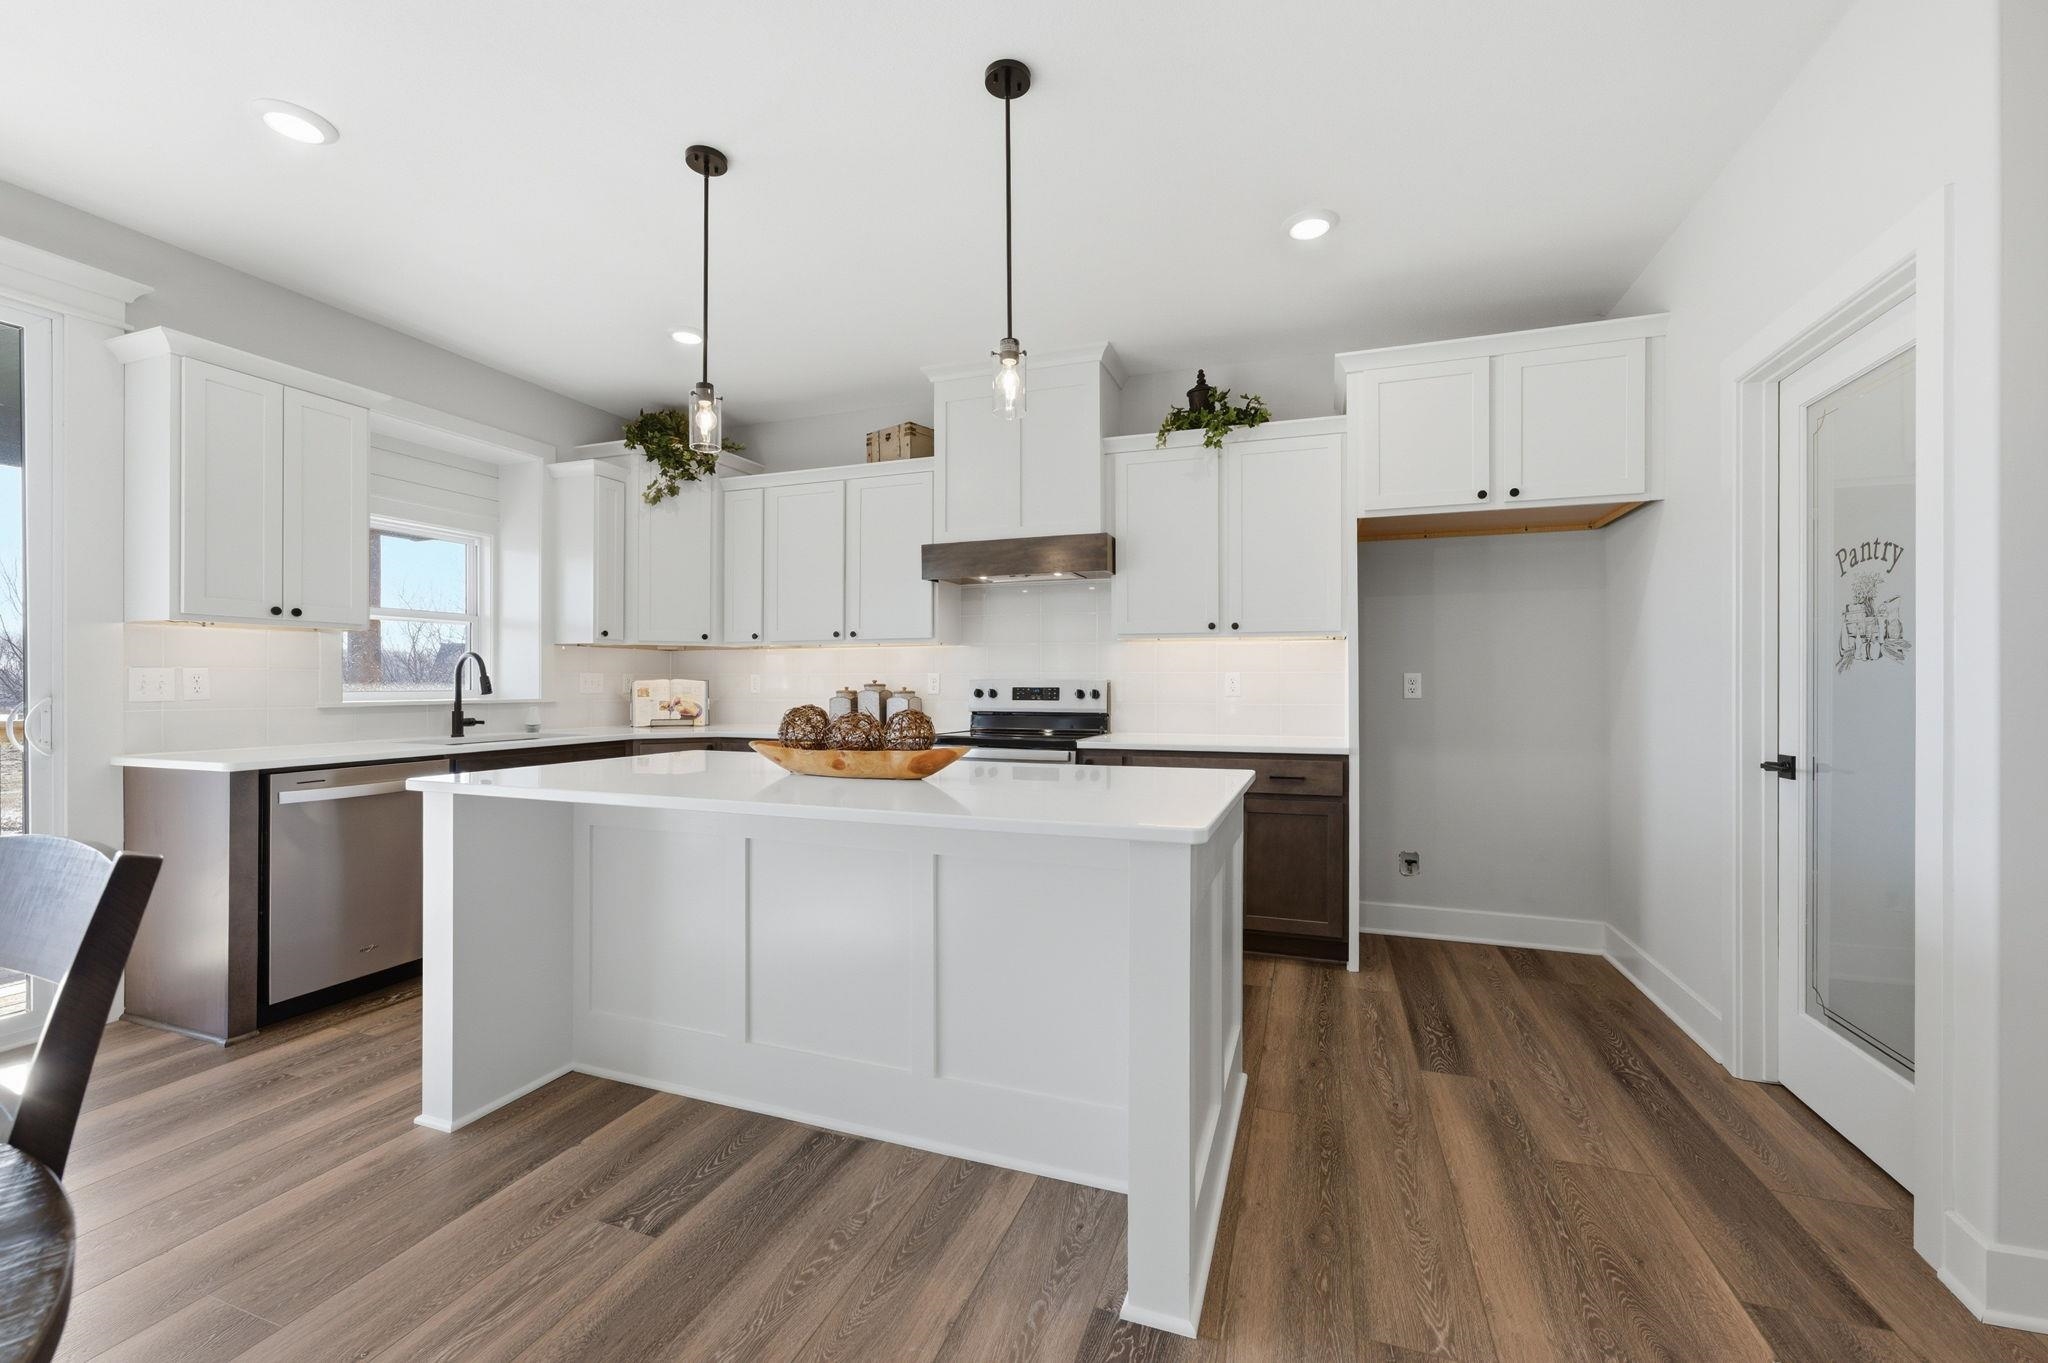
Kitchen with tasteful backsplash, a center island, stainless steel appliances, dark wood-type flooring, and two tone cabinetry
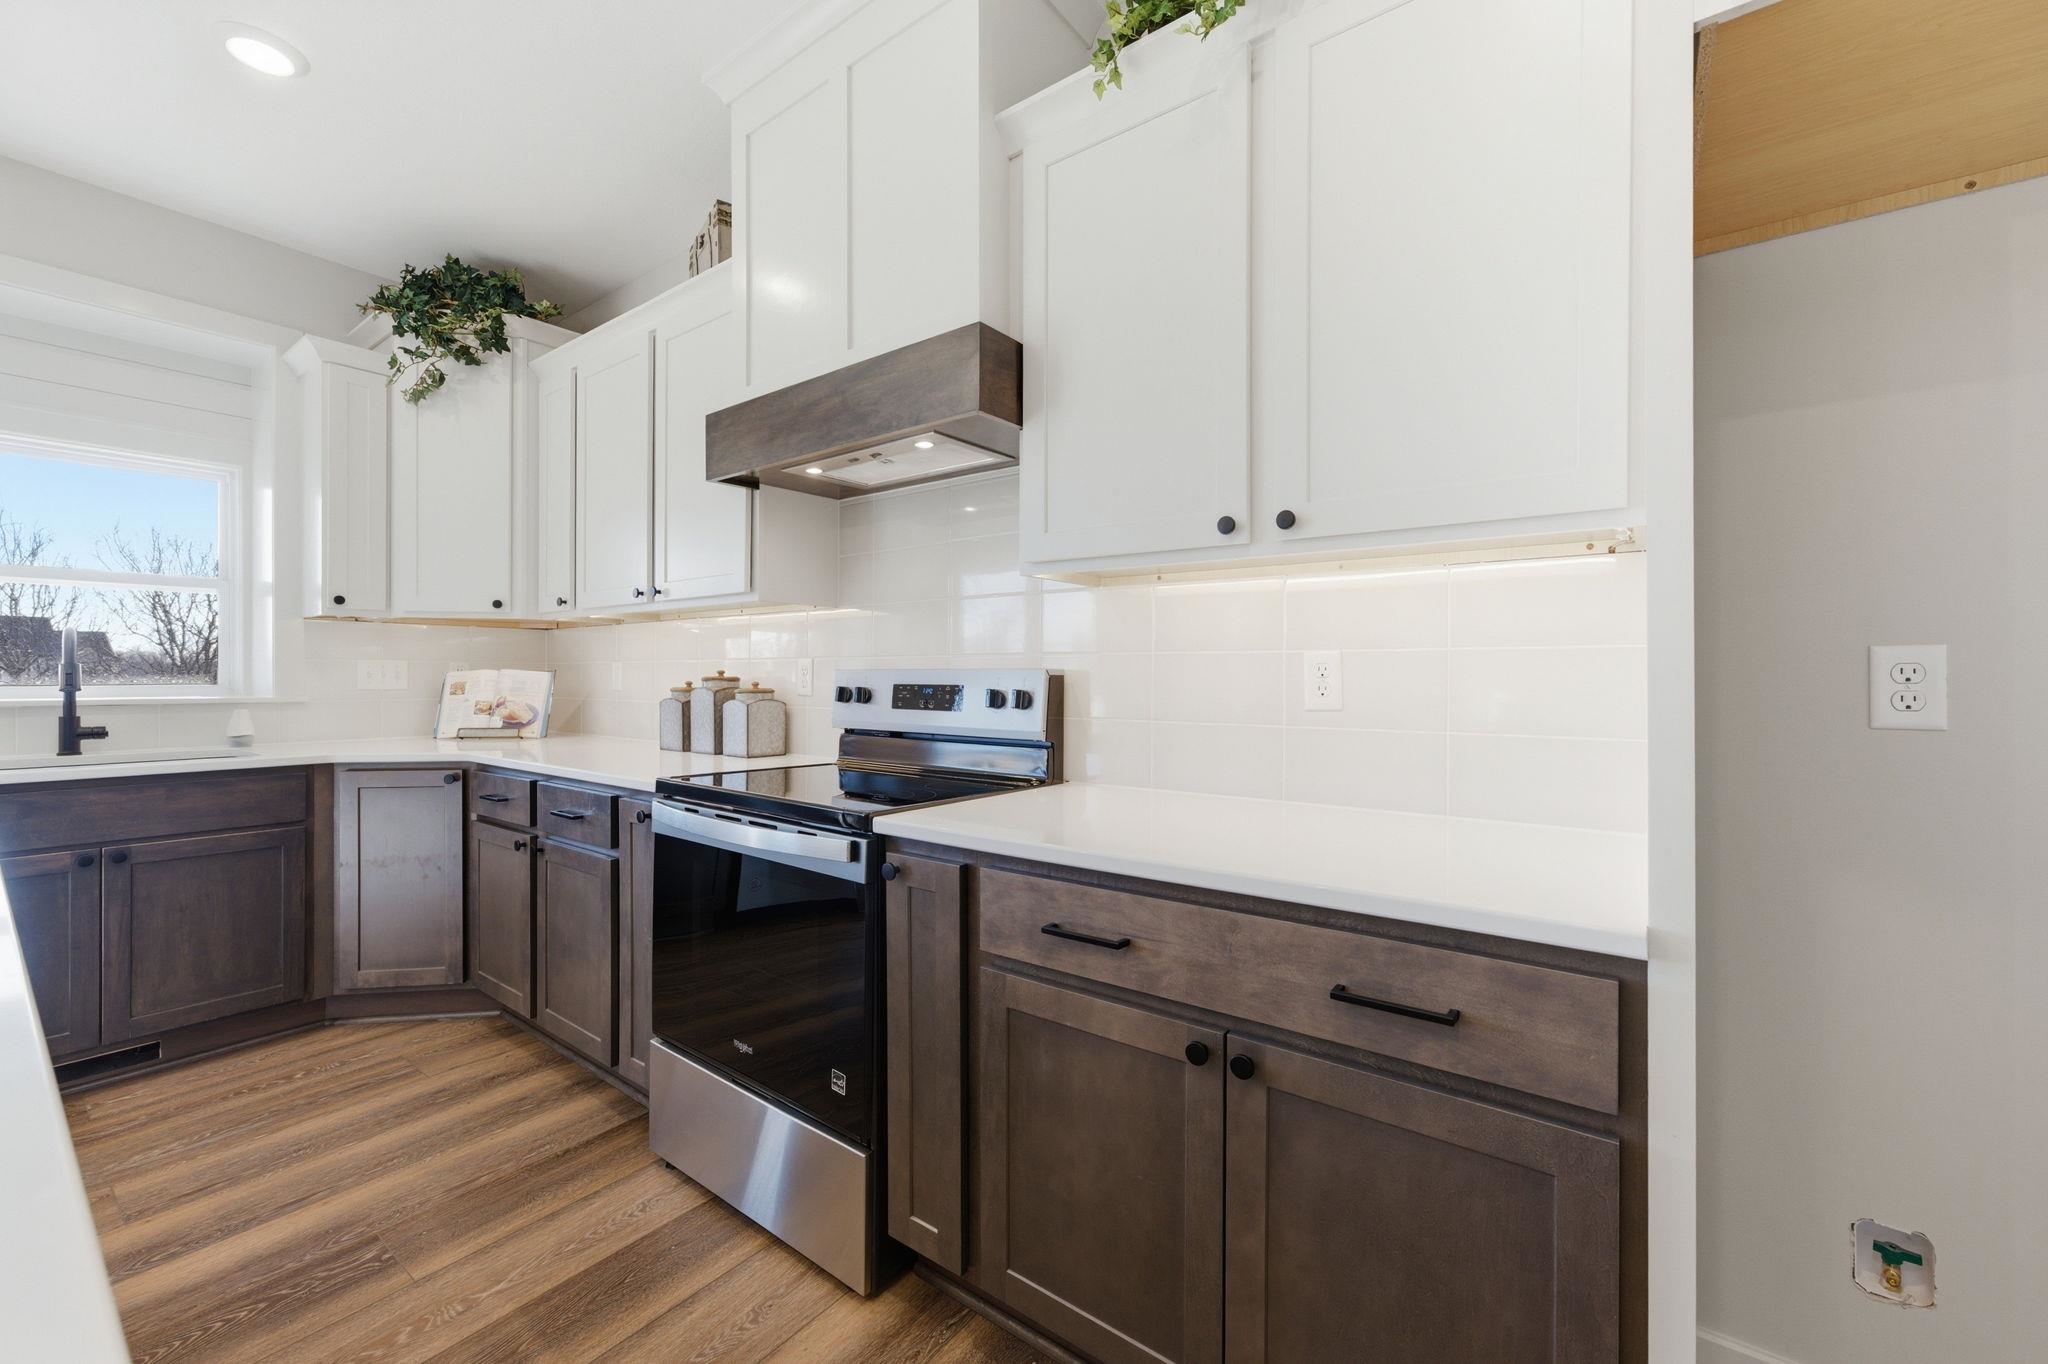
Kitchen featuring electric range, dual tone cabinets, backsplash, dark wood-style floors, and recessed lighting
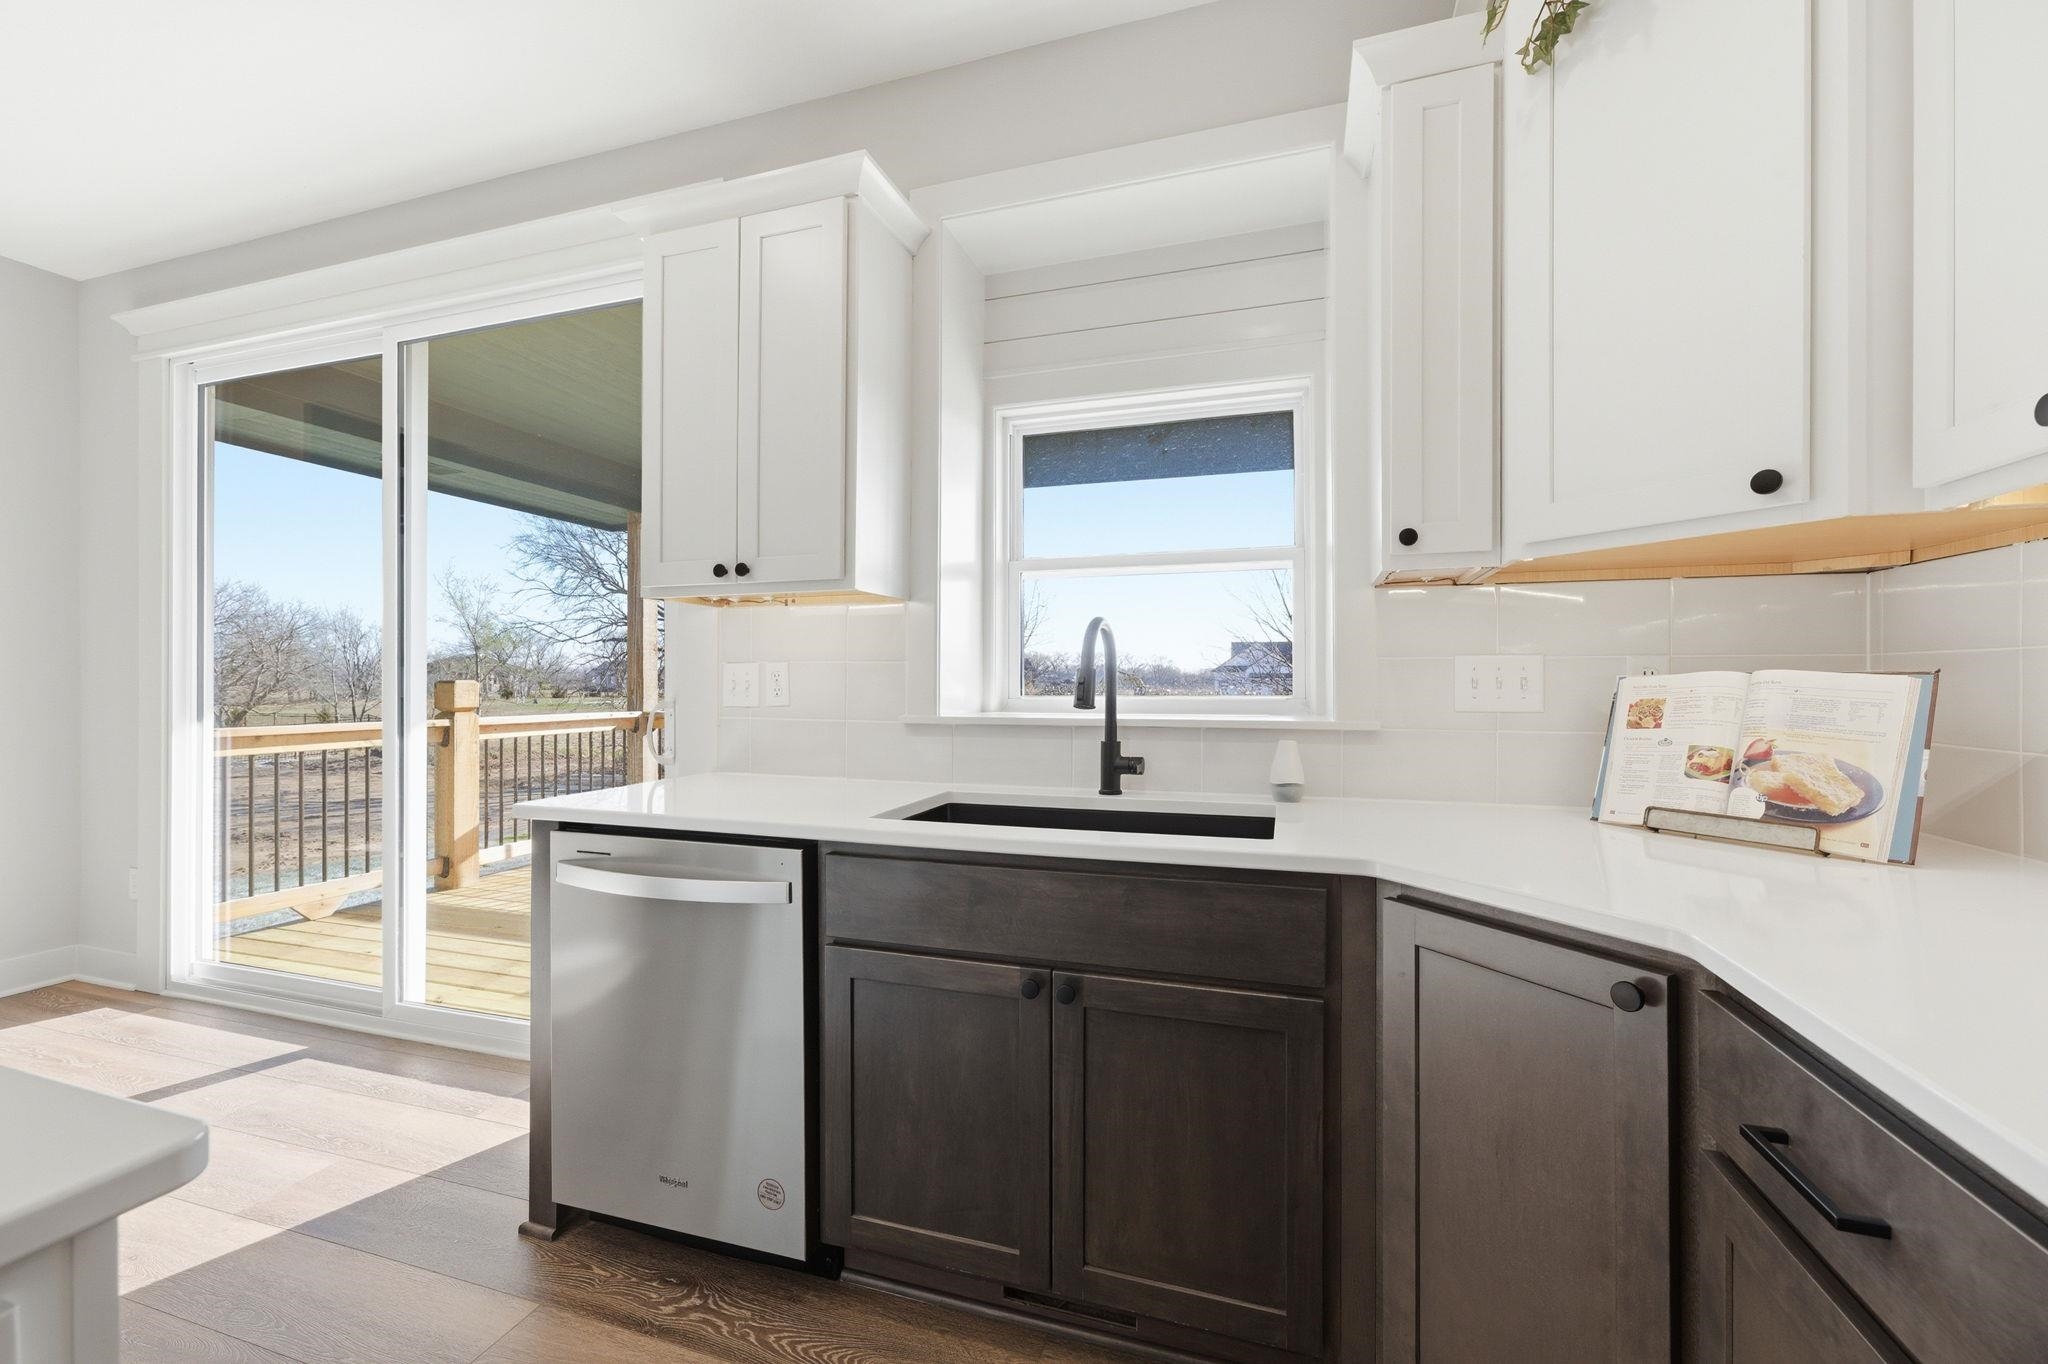
Two tone kitchen with two tone cabinetry, dishwasher, dark wood-type flooring, decorative backsplash, and light stone counters
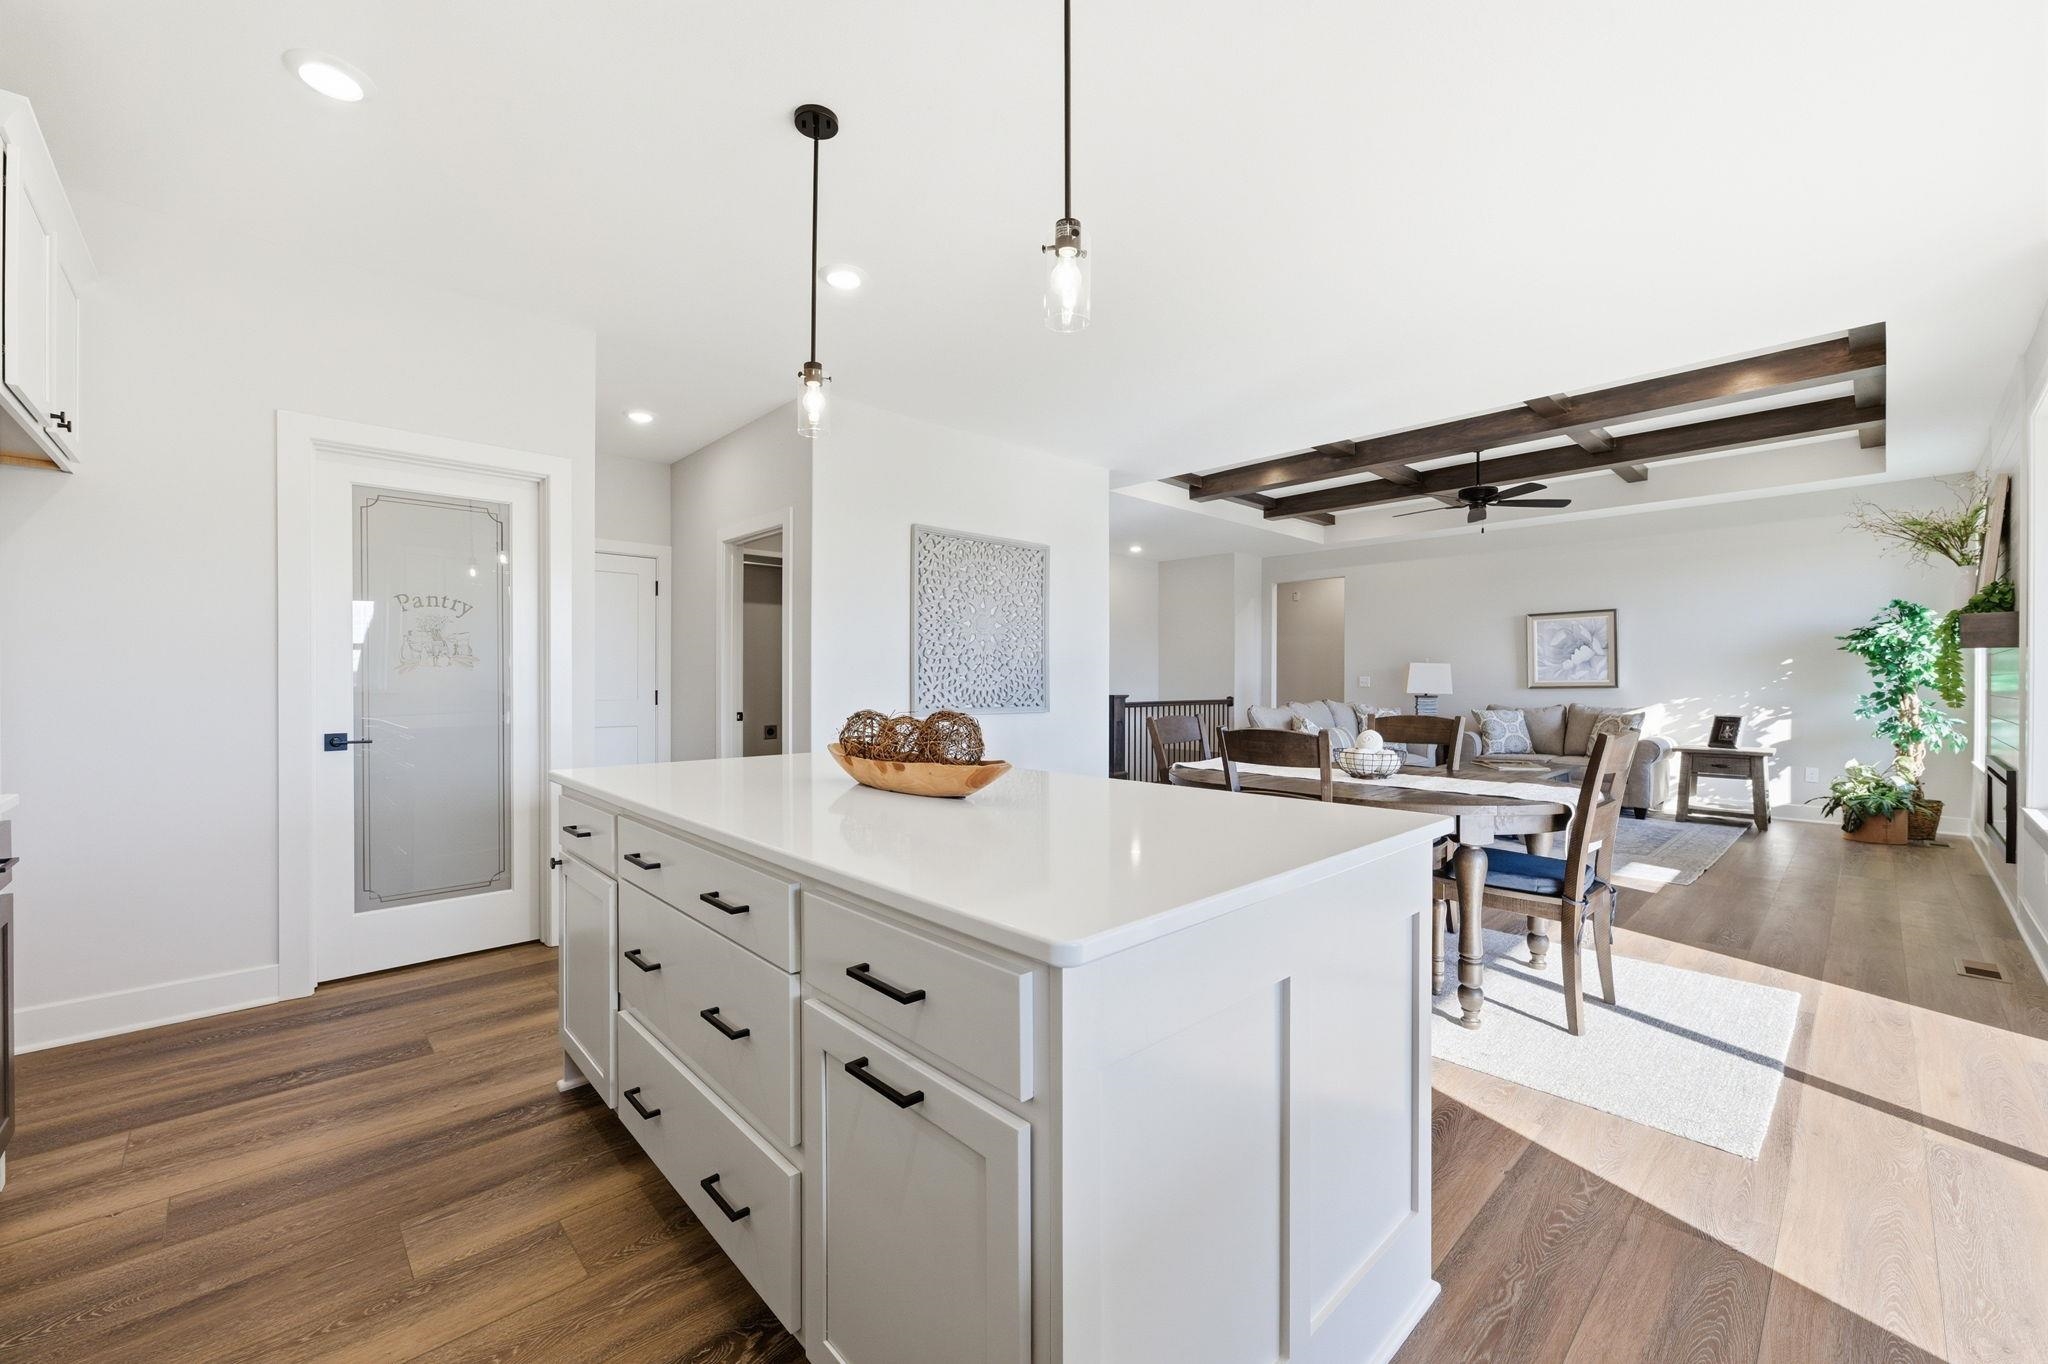
Kitchen featuring white cabinetry, dark wood-style floors, decorative light fixtures, a kitchen island, and coffered ceiling
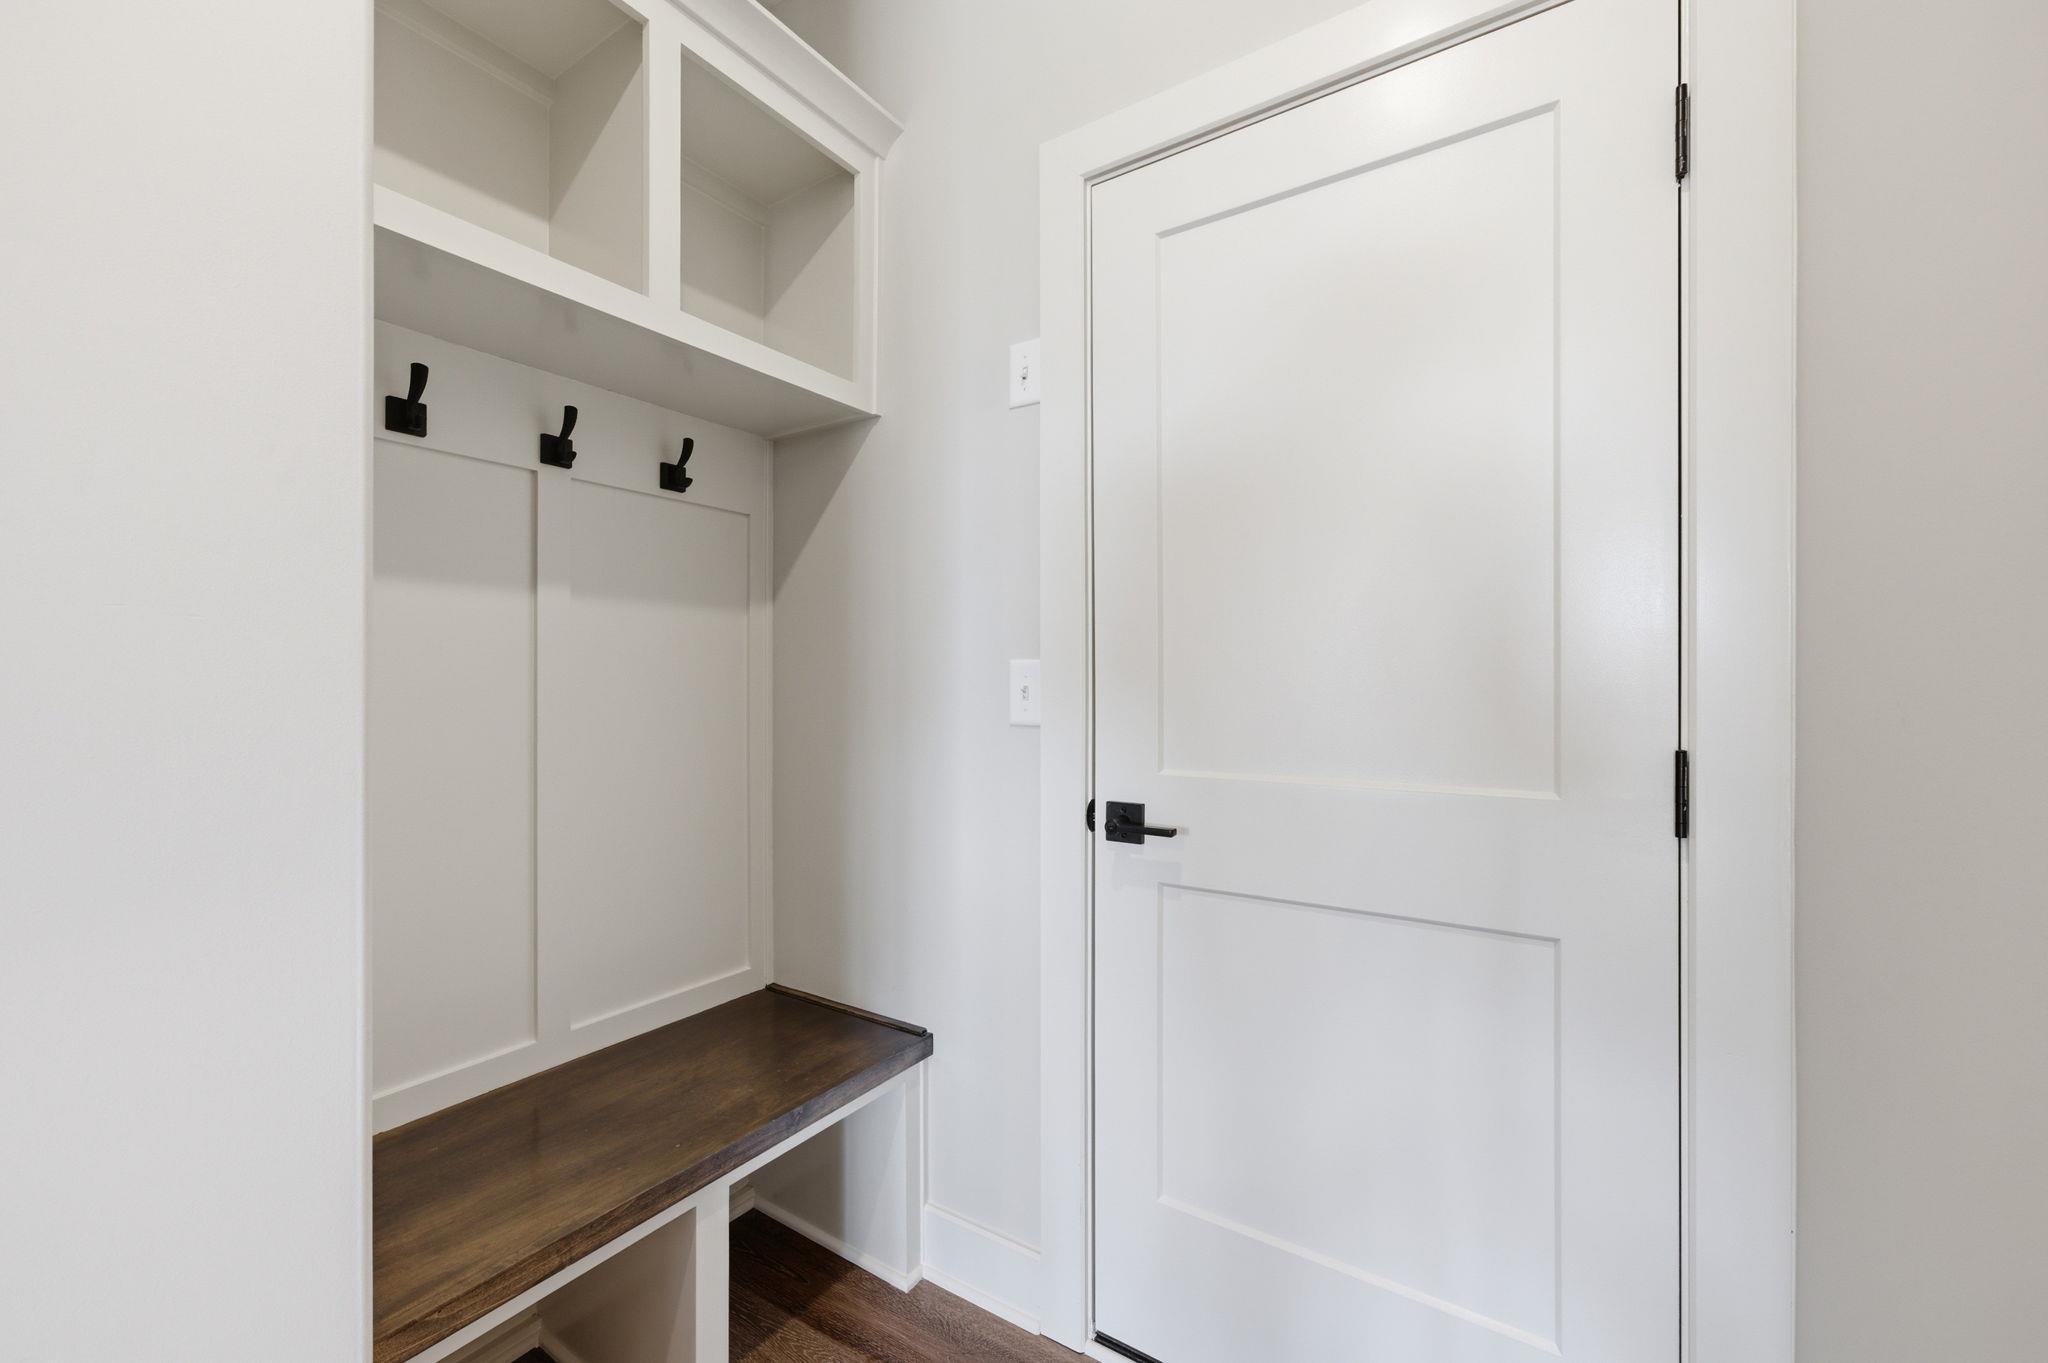
Mudroom with dark wood-style floors
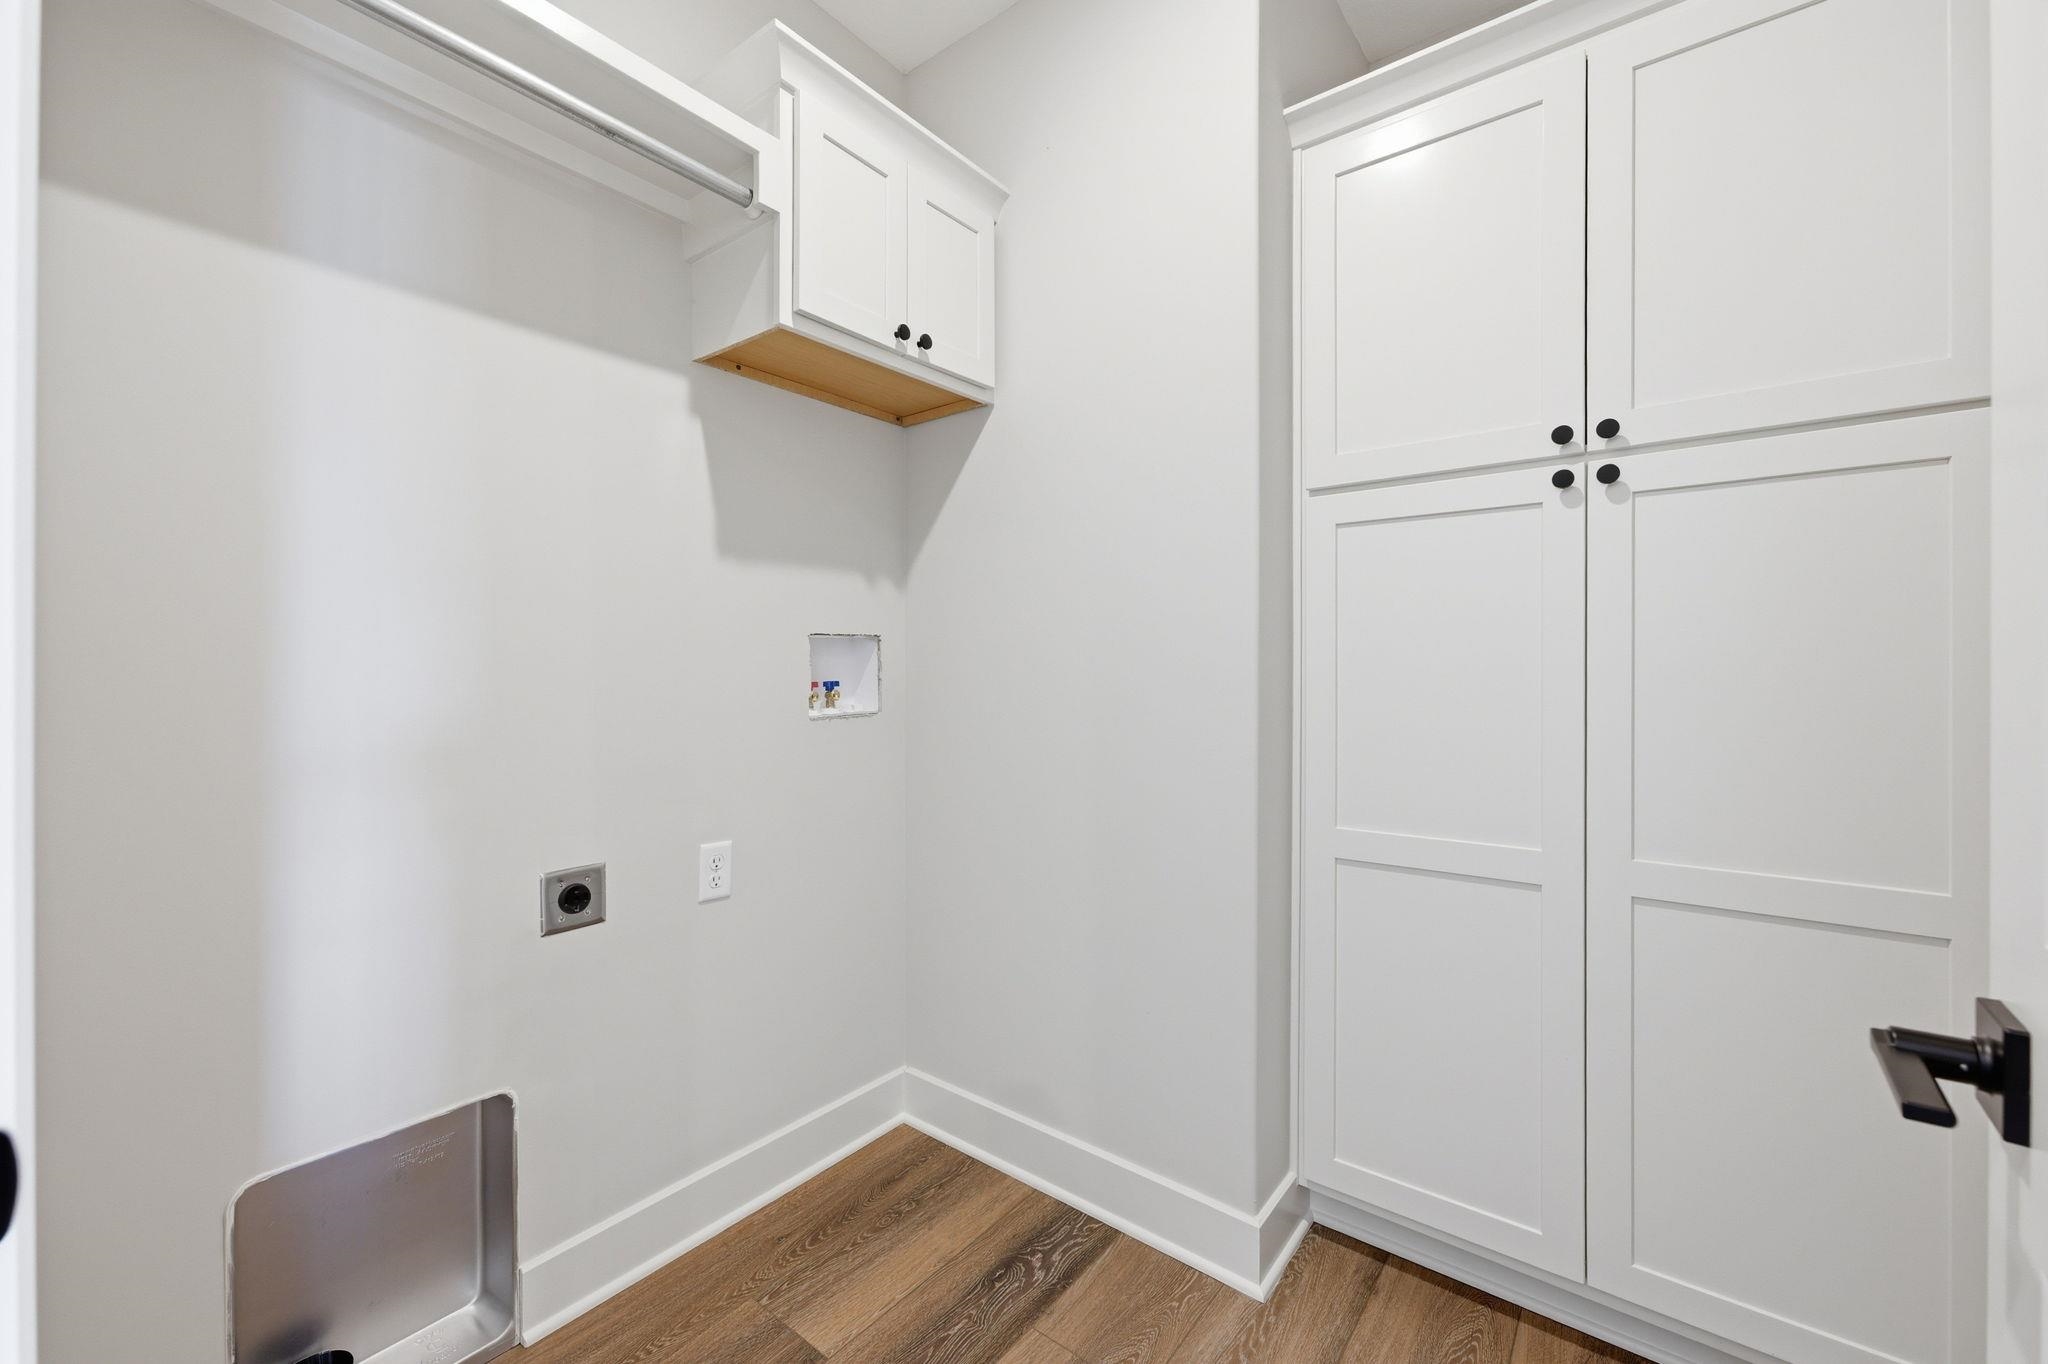
Laundry room with cabinet space, hookup for an electric dryer, dark wood-style floors, and hookup for a washing machine
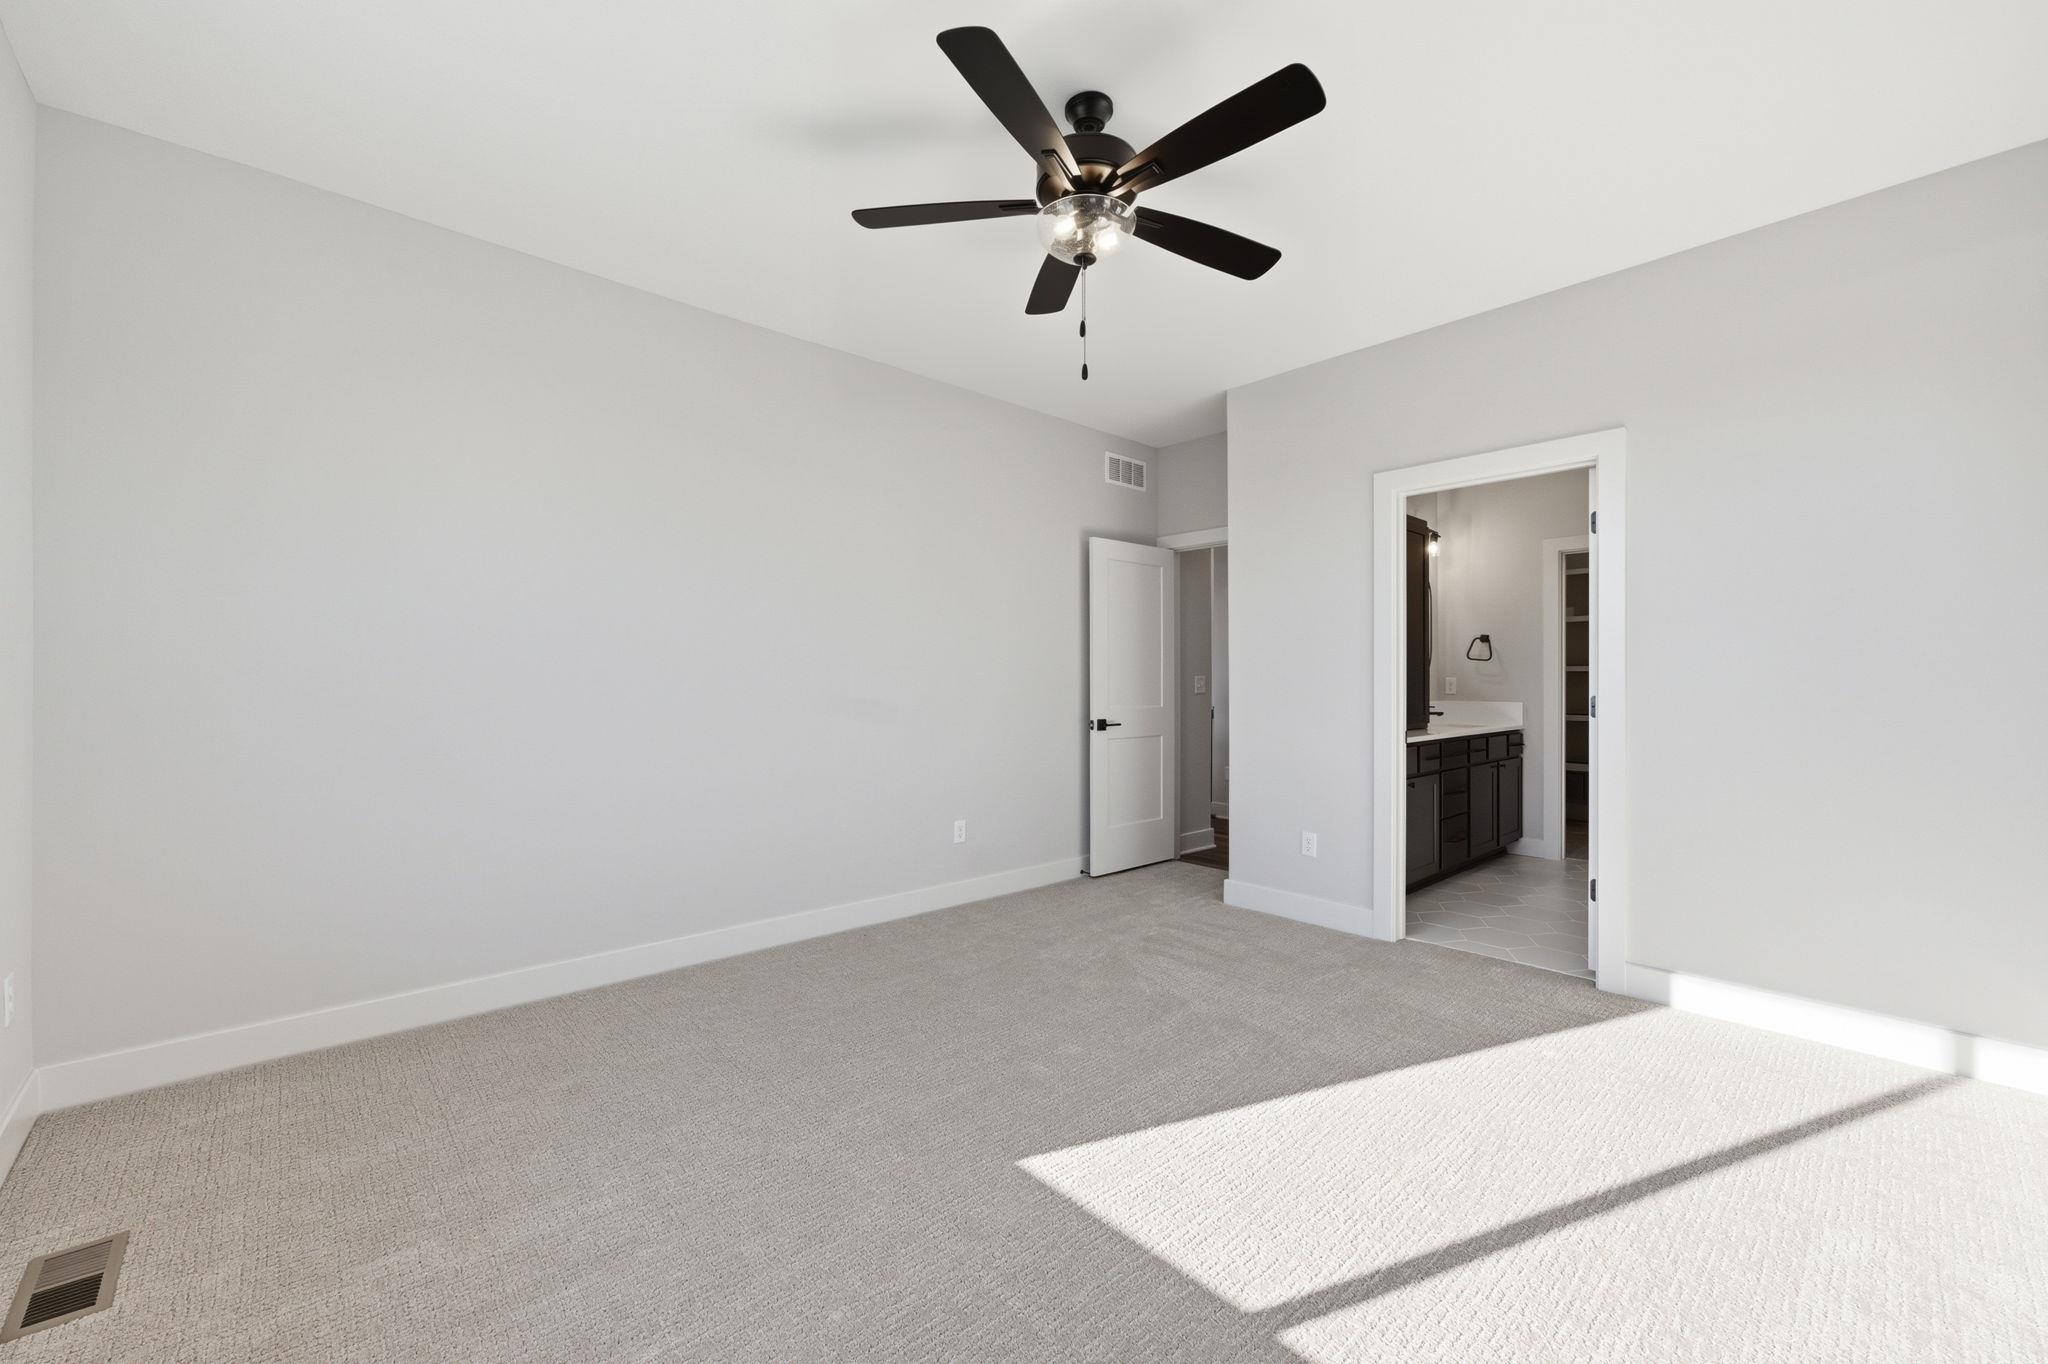
Unfurnished bedroom with light colored carpet, a ceiling fan, and ensuite bathroom
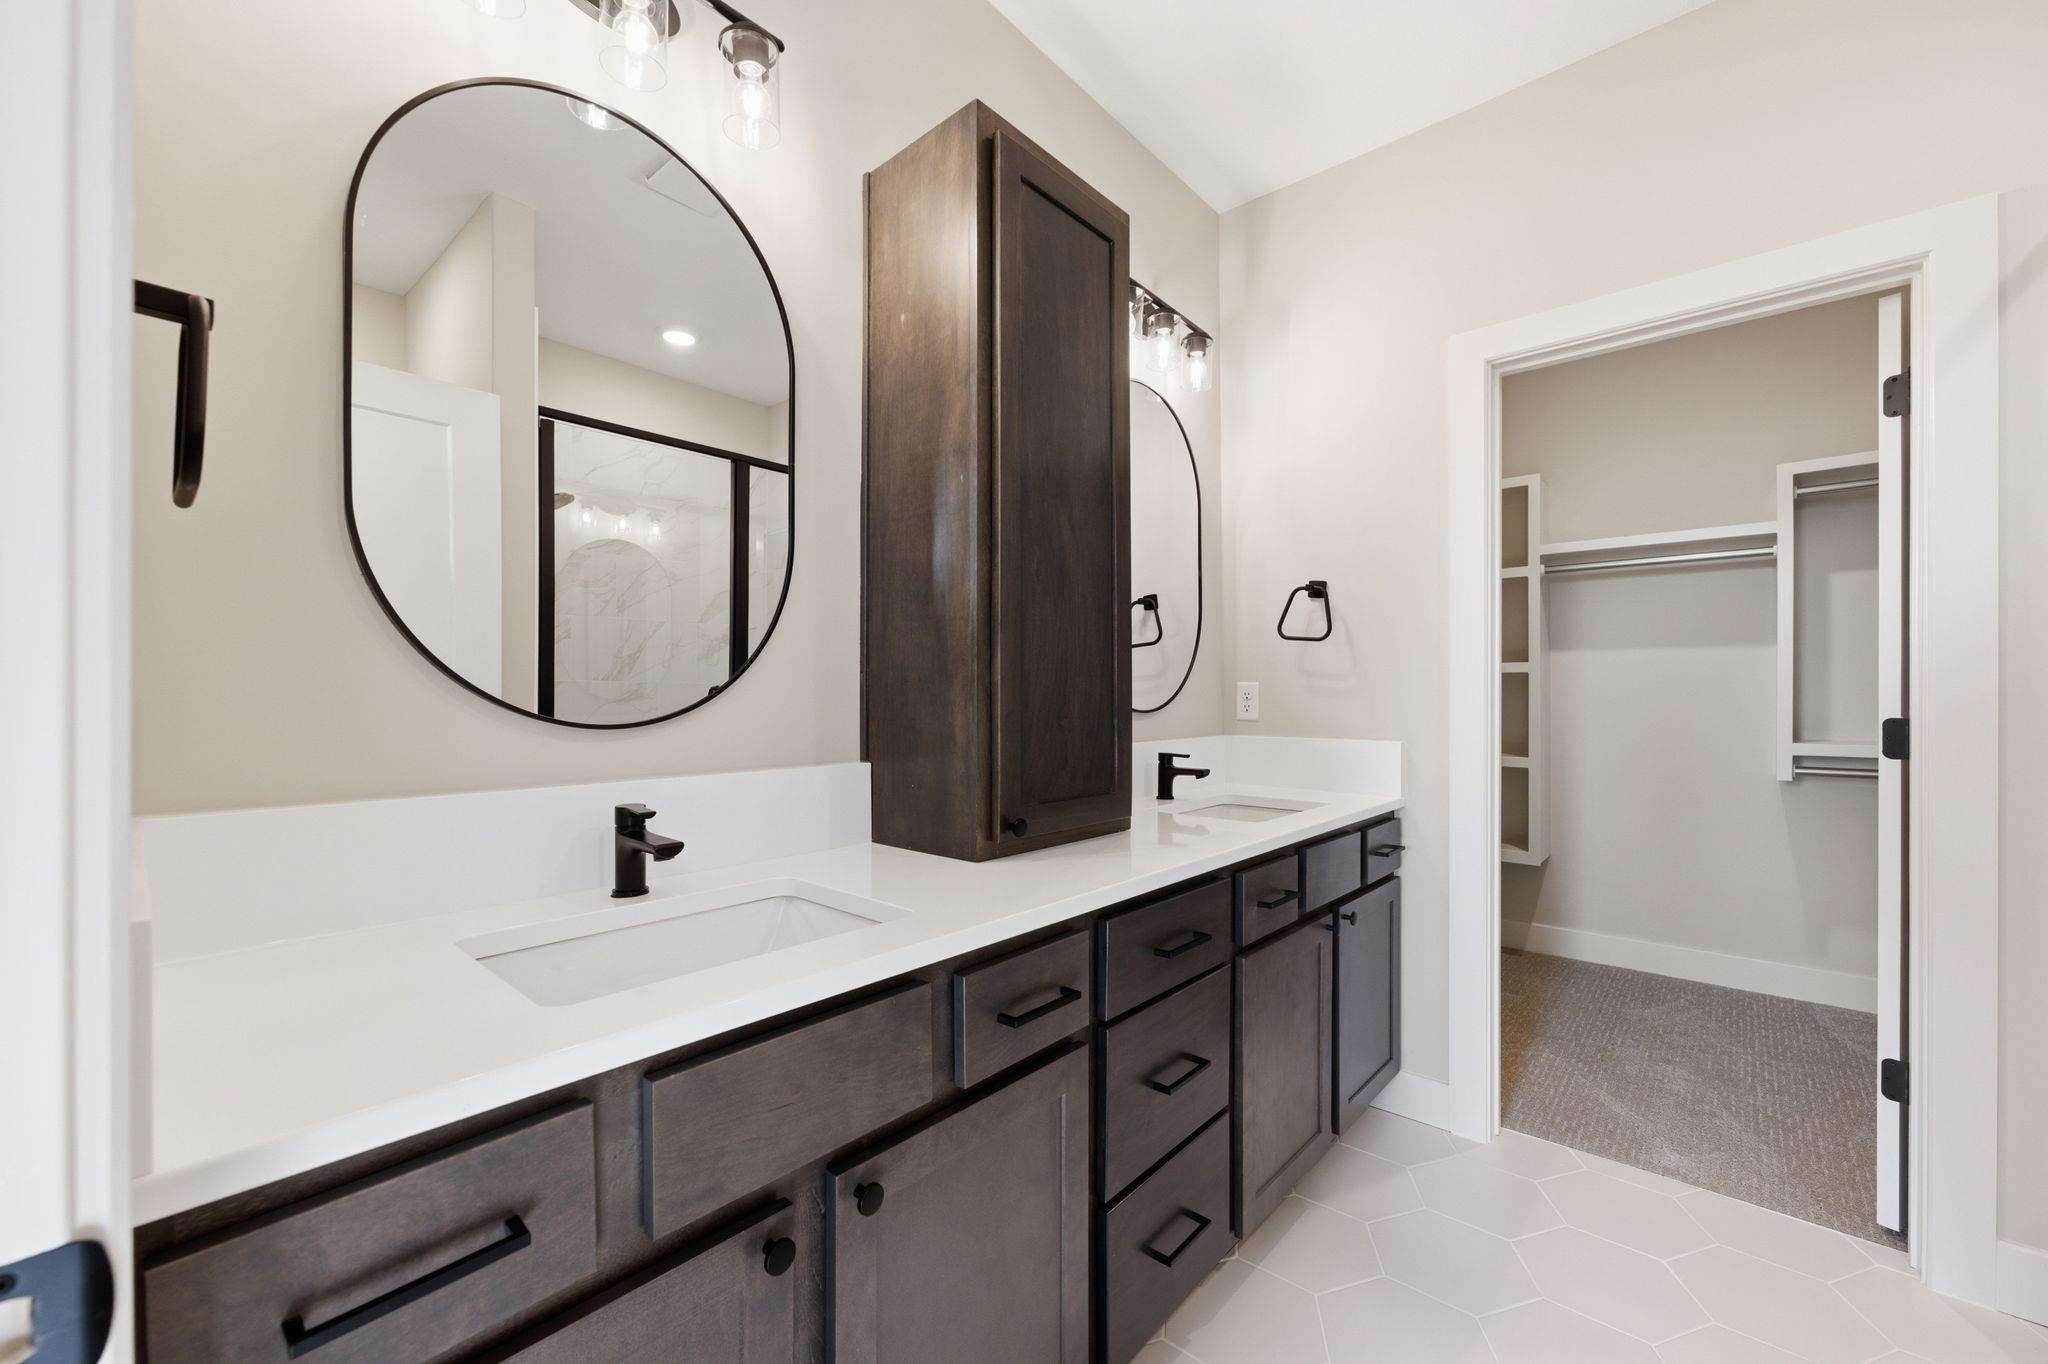
Full bathroom featuring double vanity, light tile patterned flooring, a spacious closet, a marble finish shower, and light colored carpet
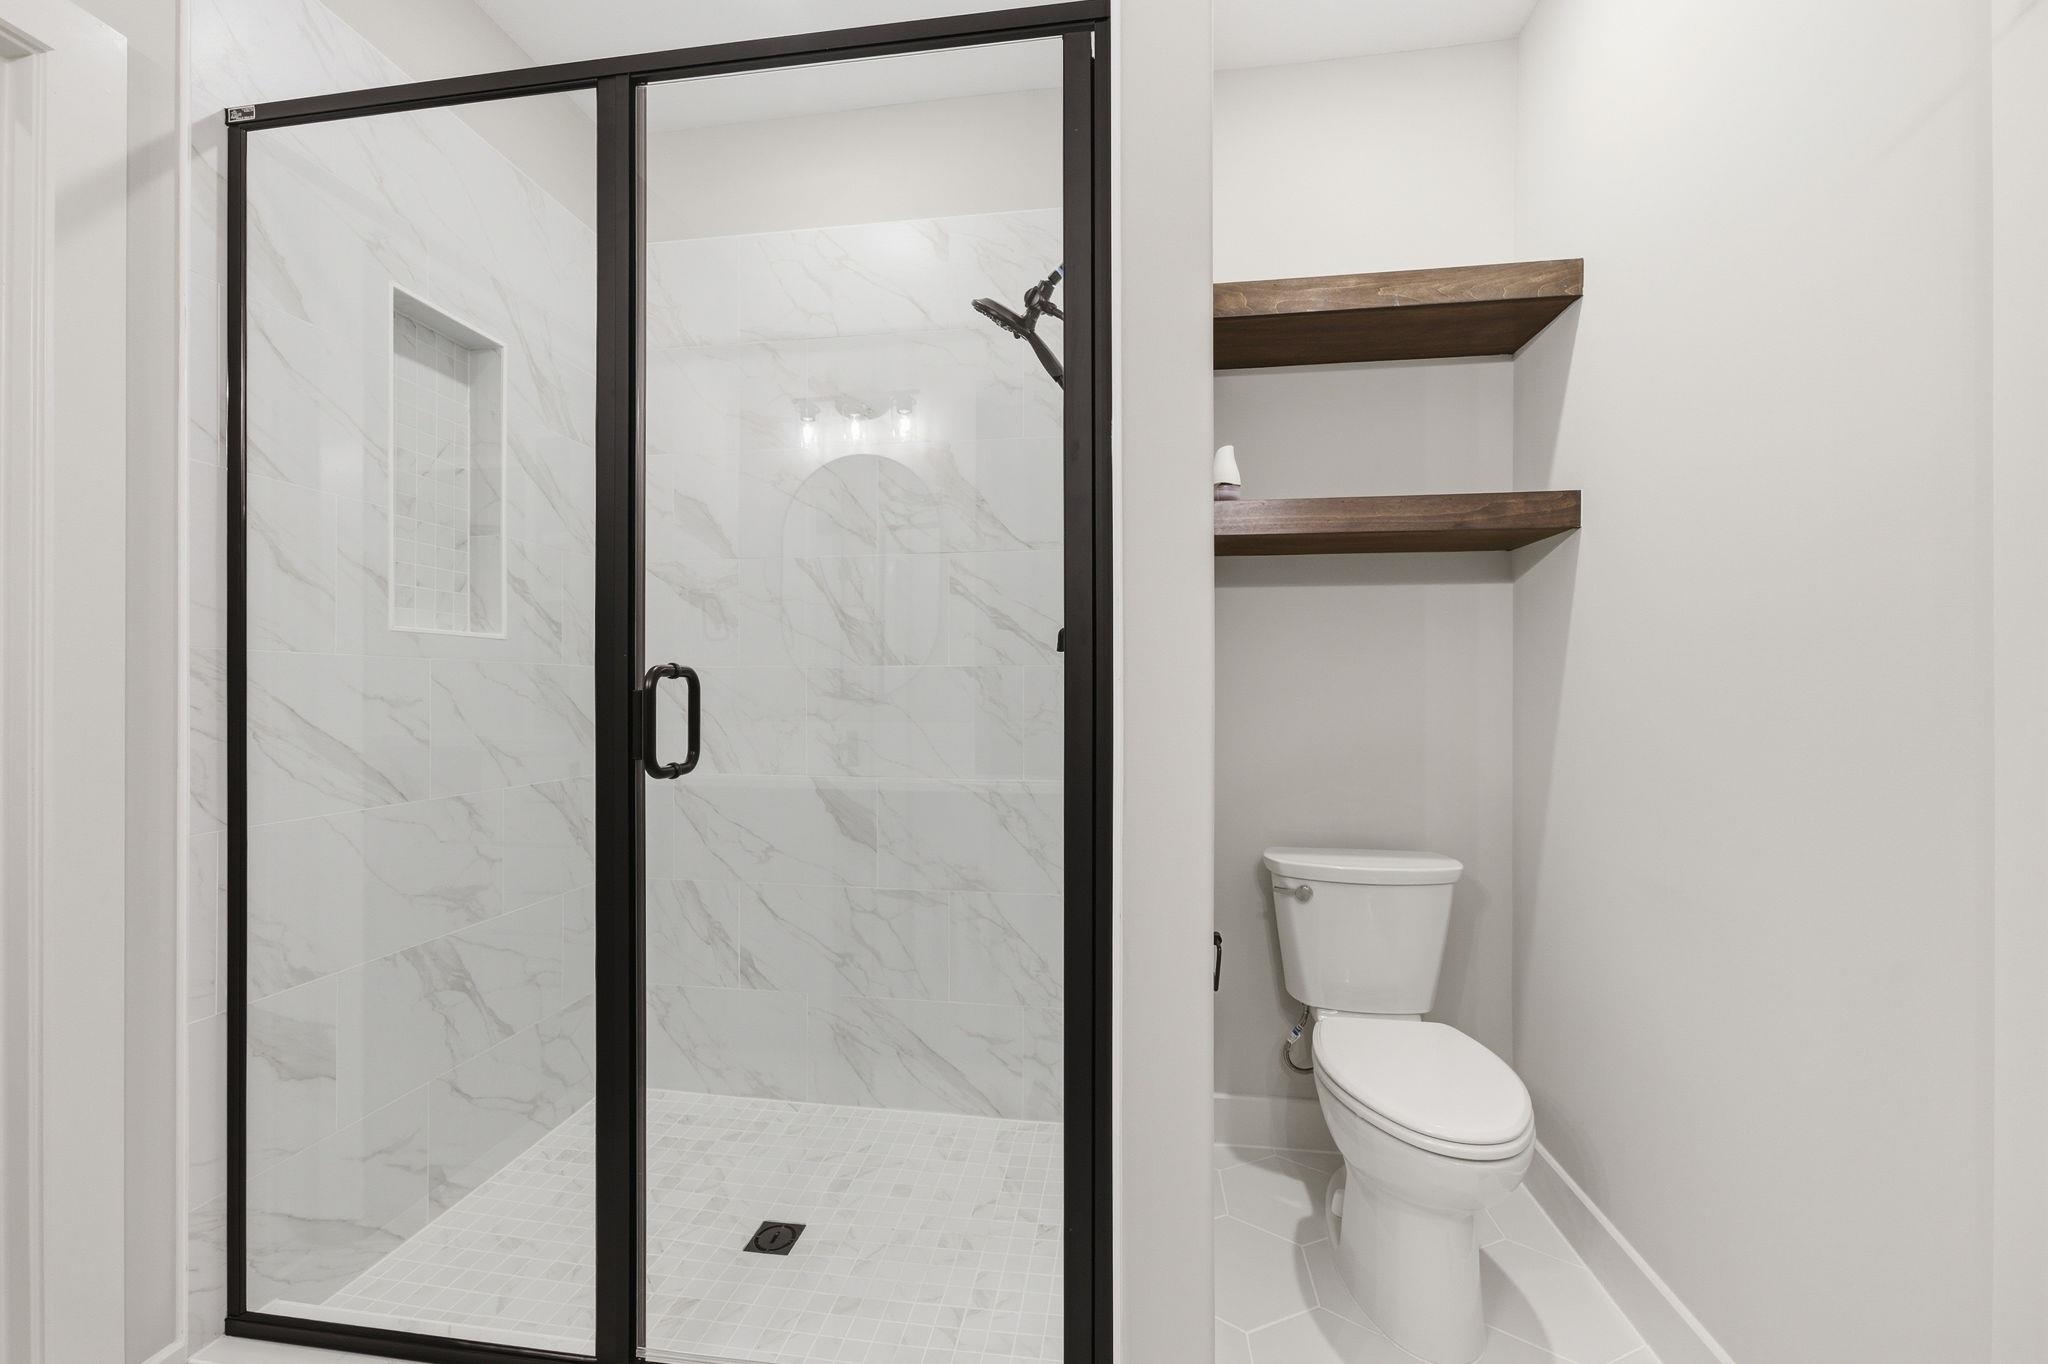
Bathroom featuring a marble finish shower and light tile patterned floors
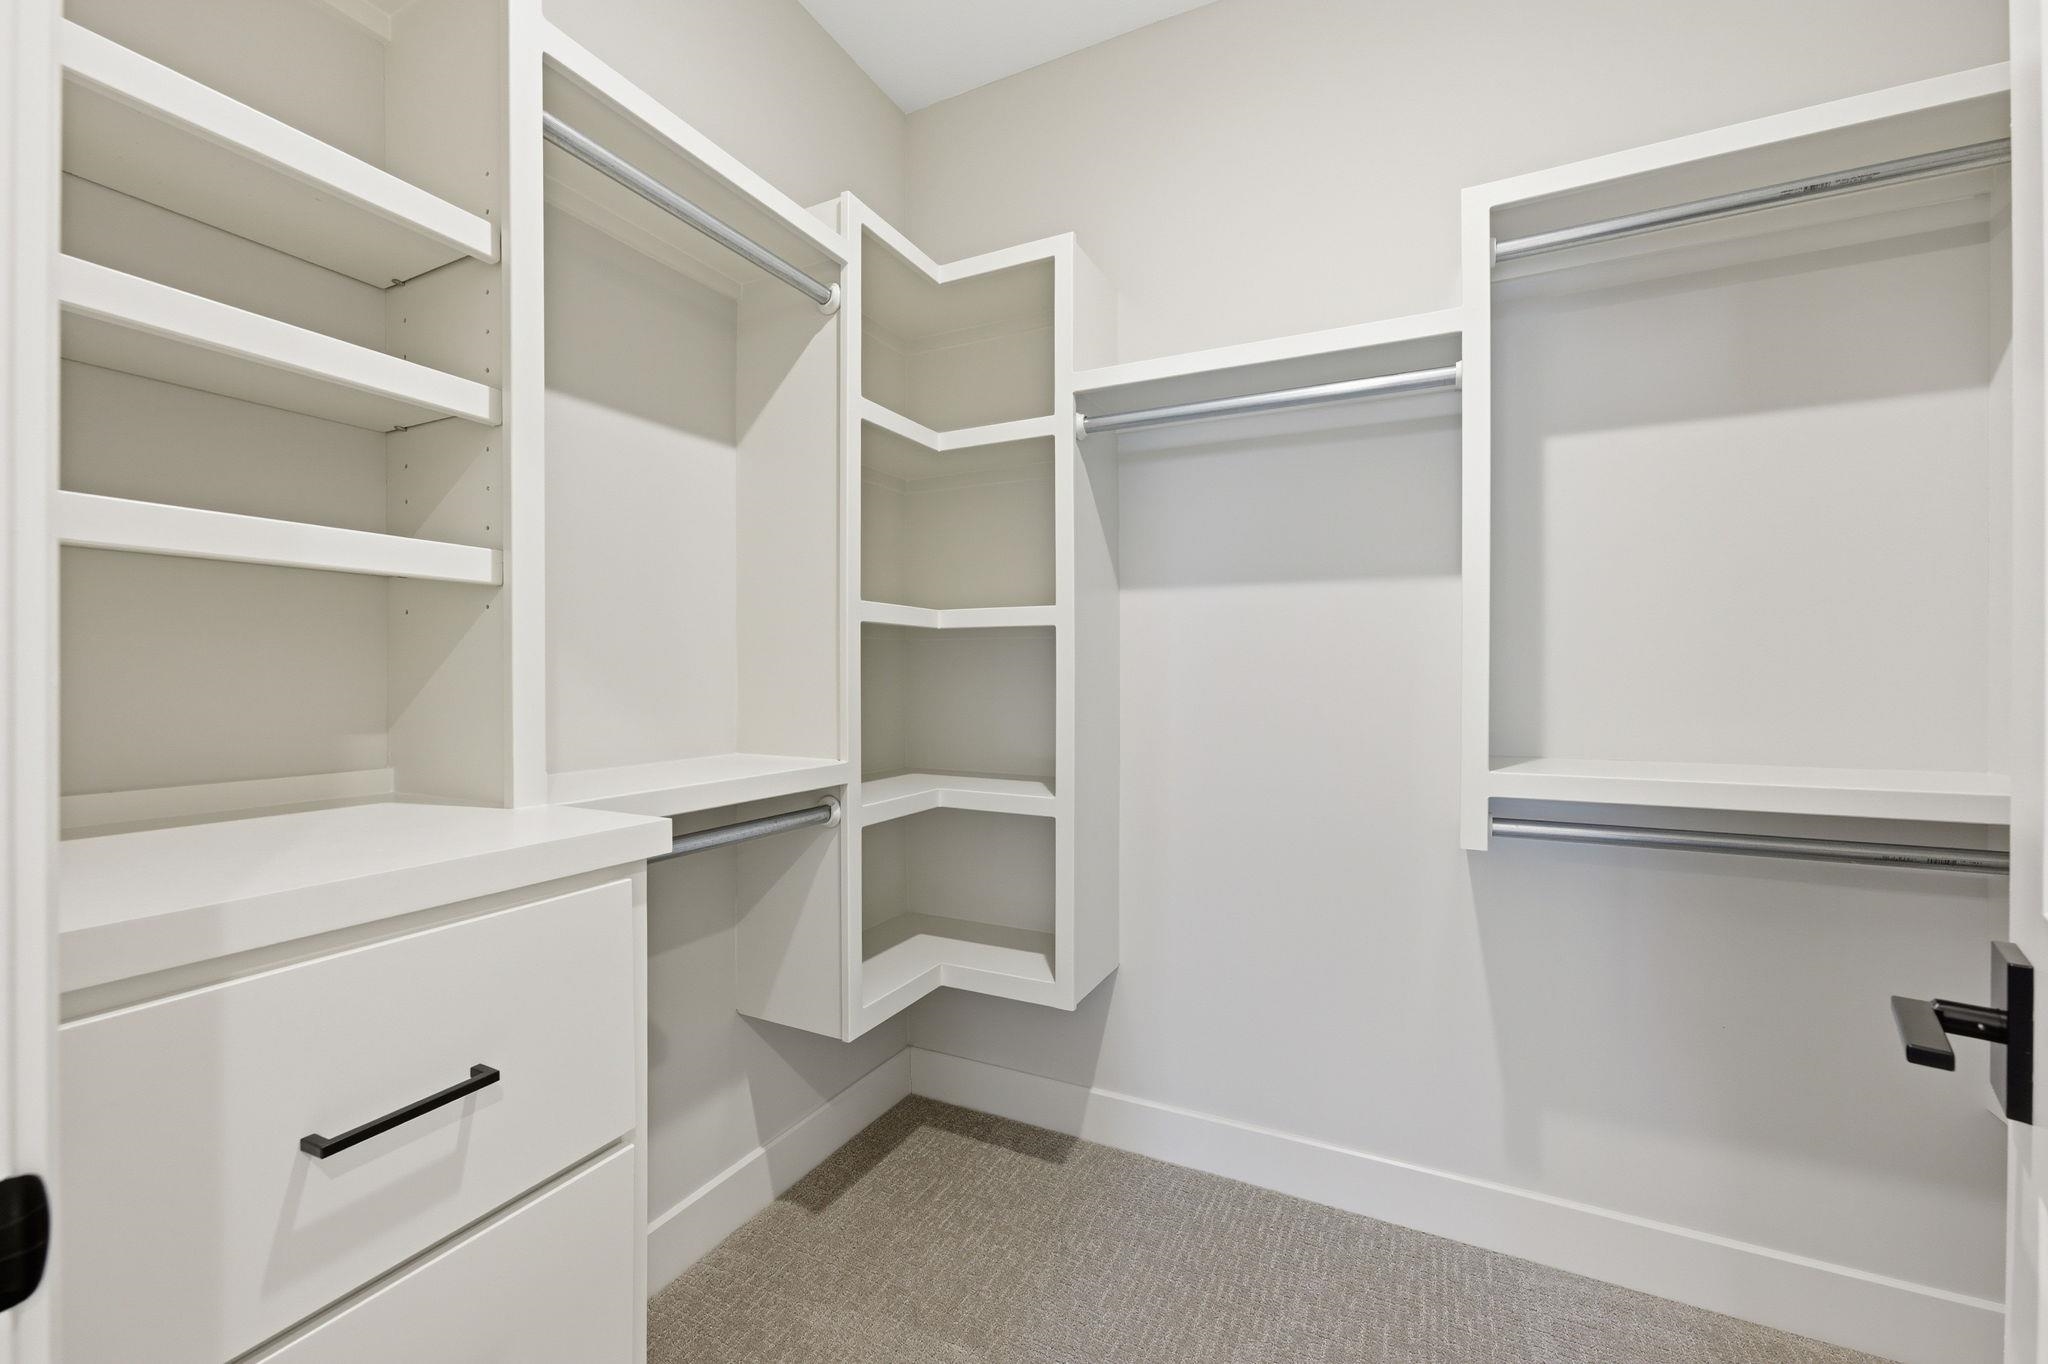
Walk in closet with light colored carpet
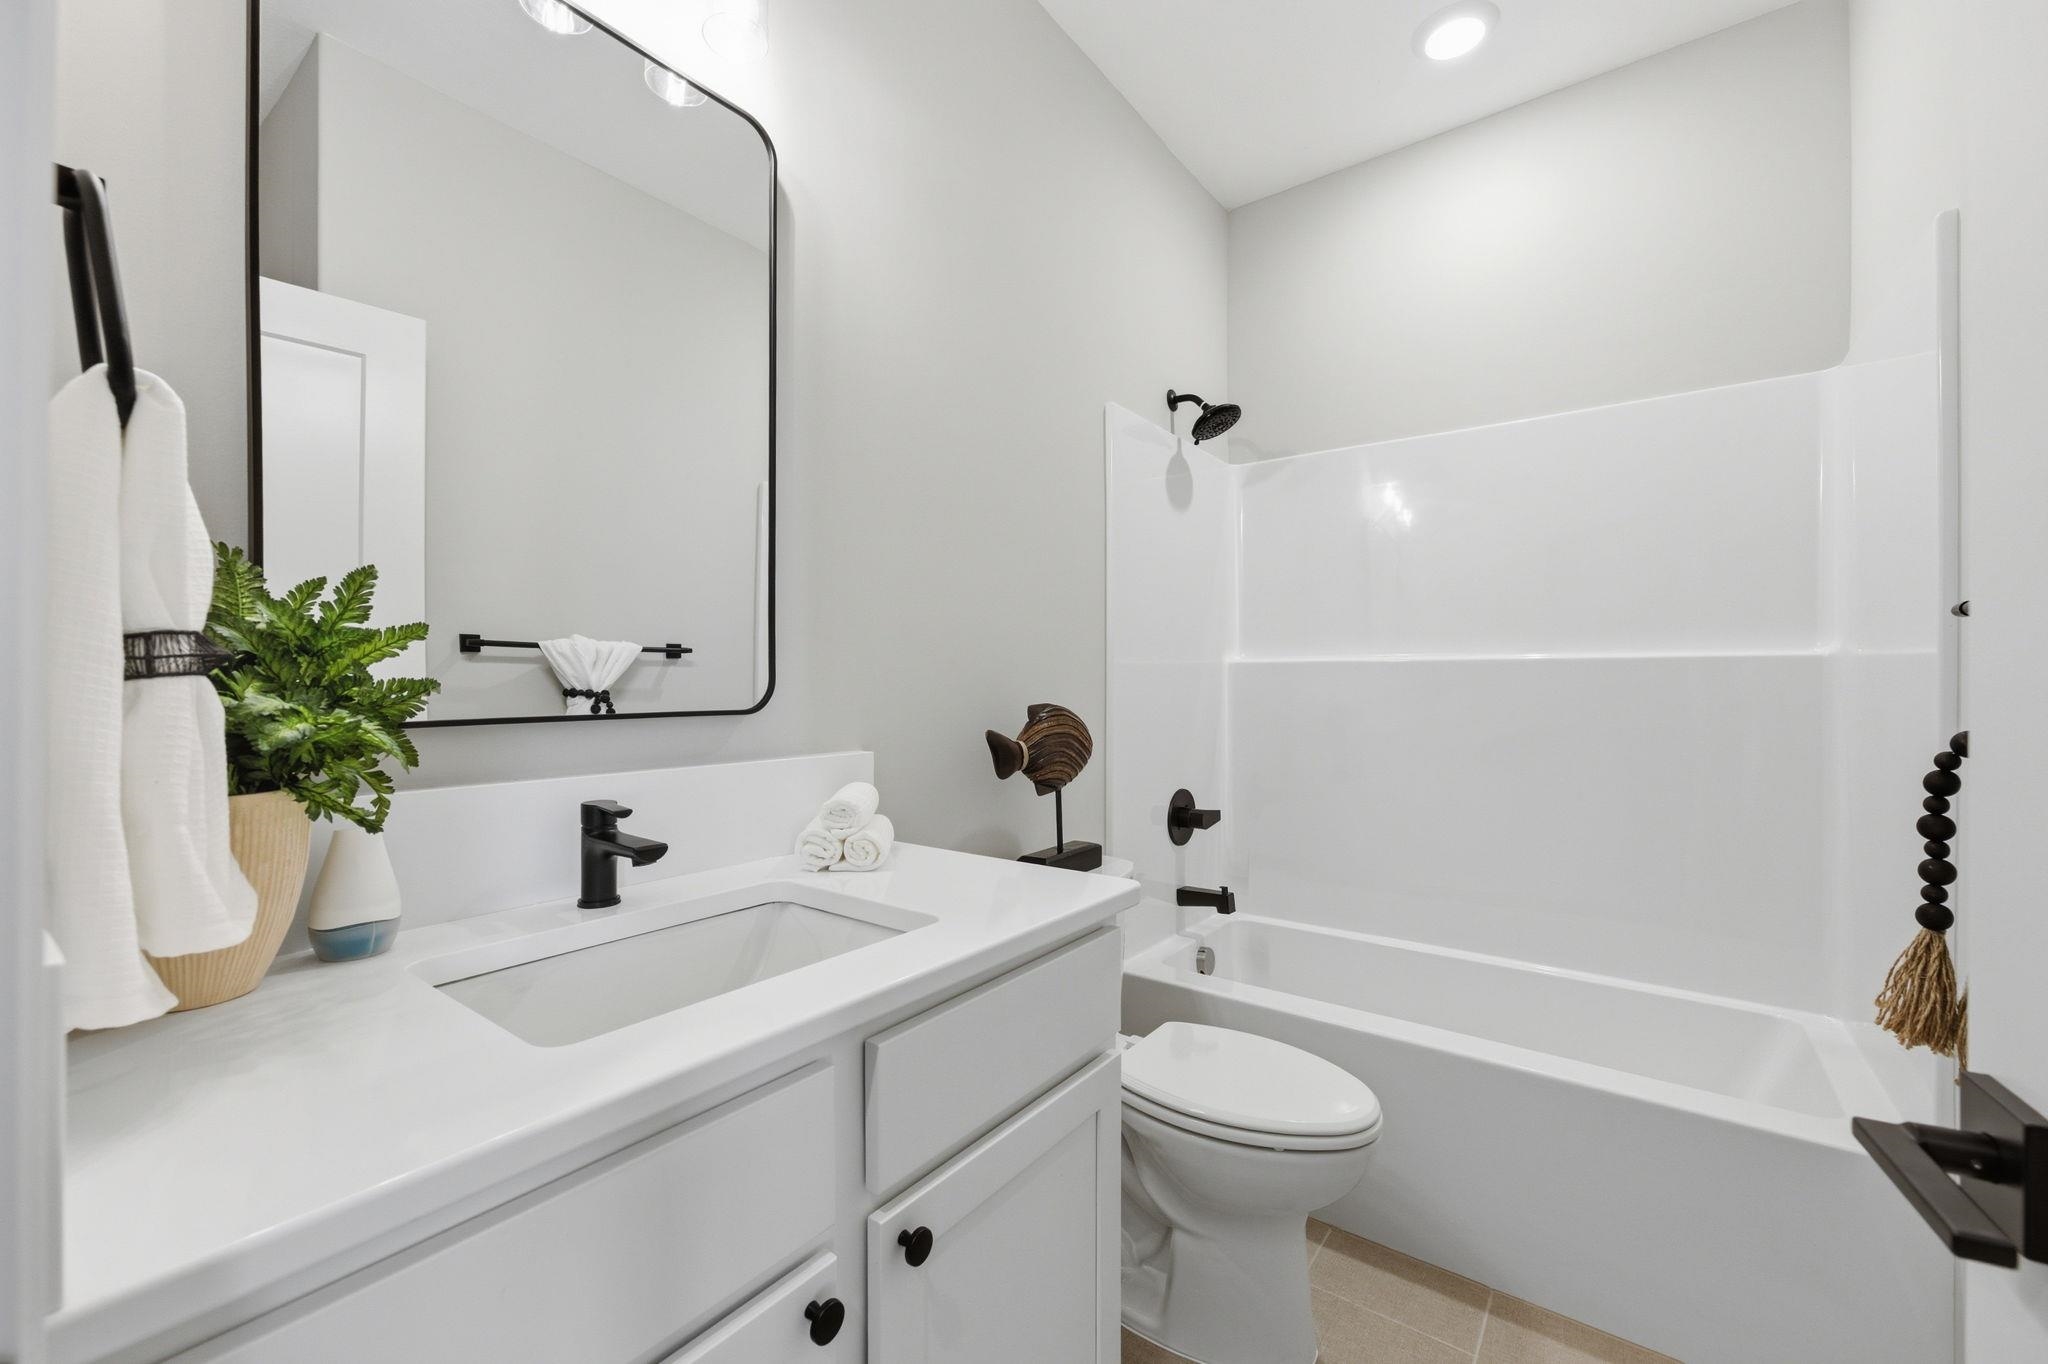
Bathroom featuring vanity, bathtub / shower combination, light tile patterned floors, and recessed lighting
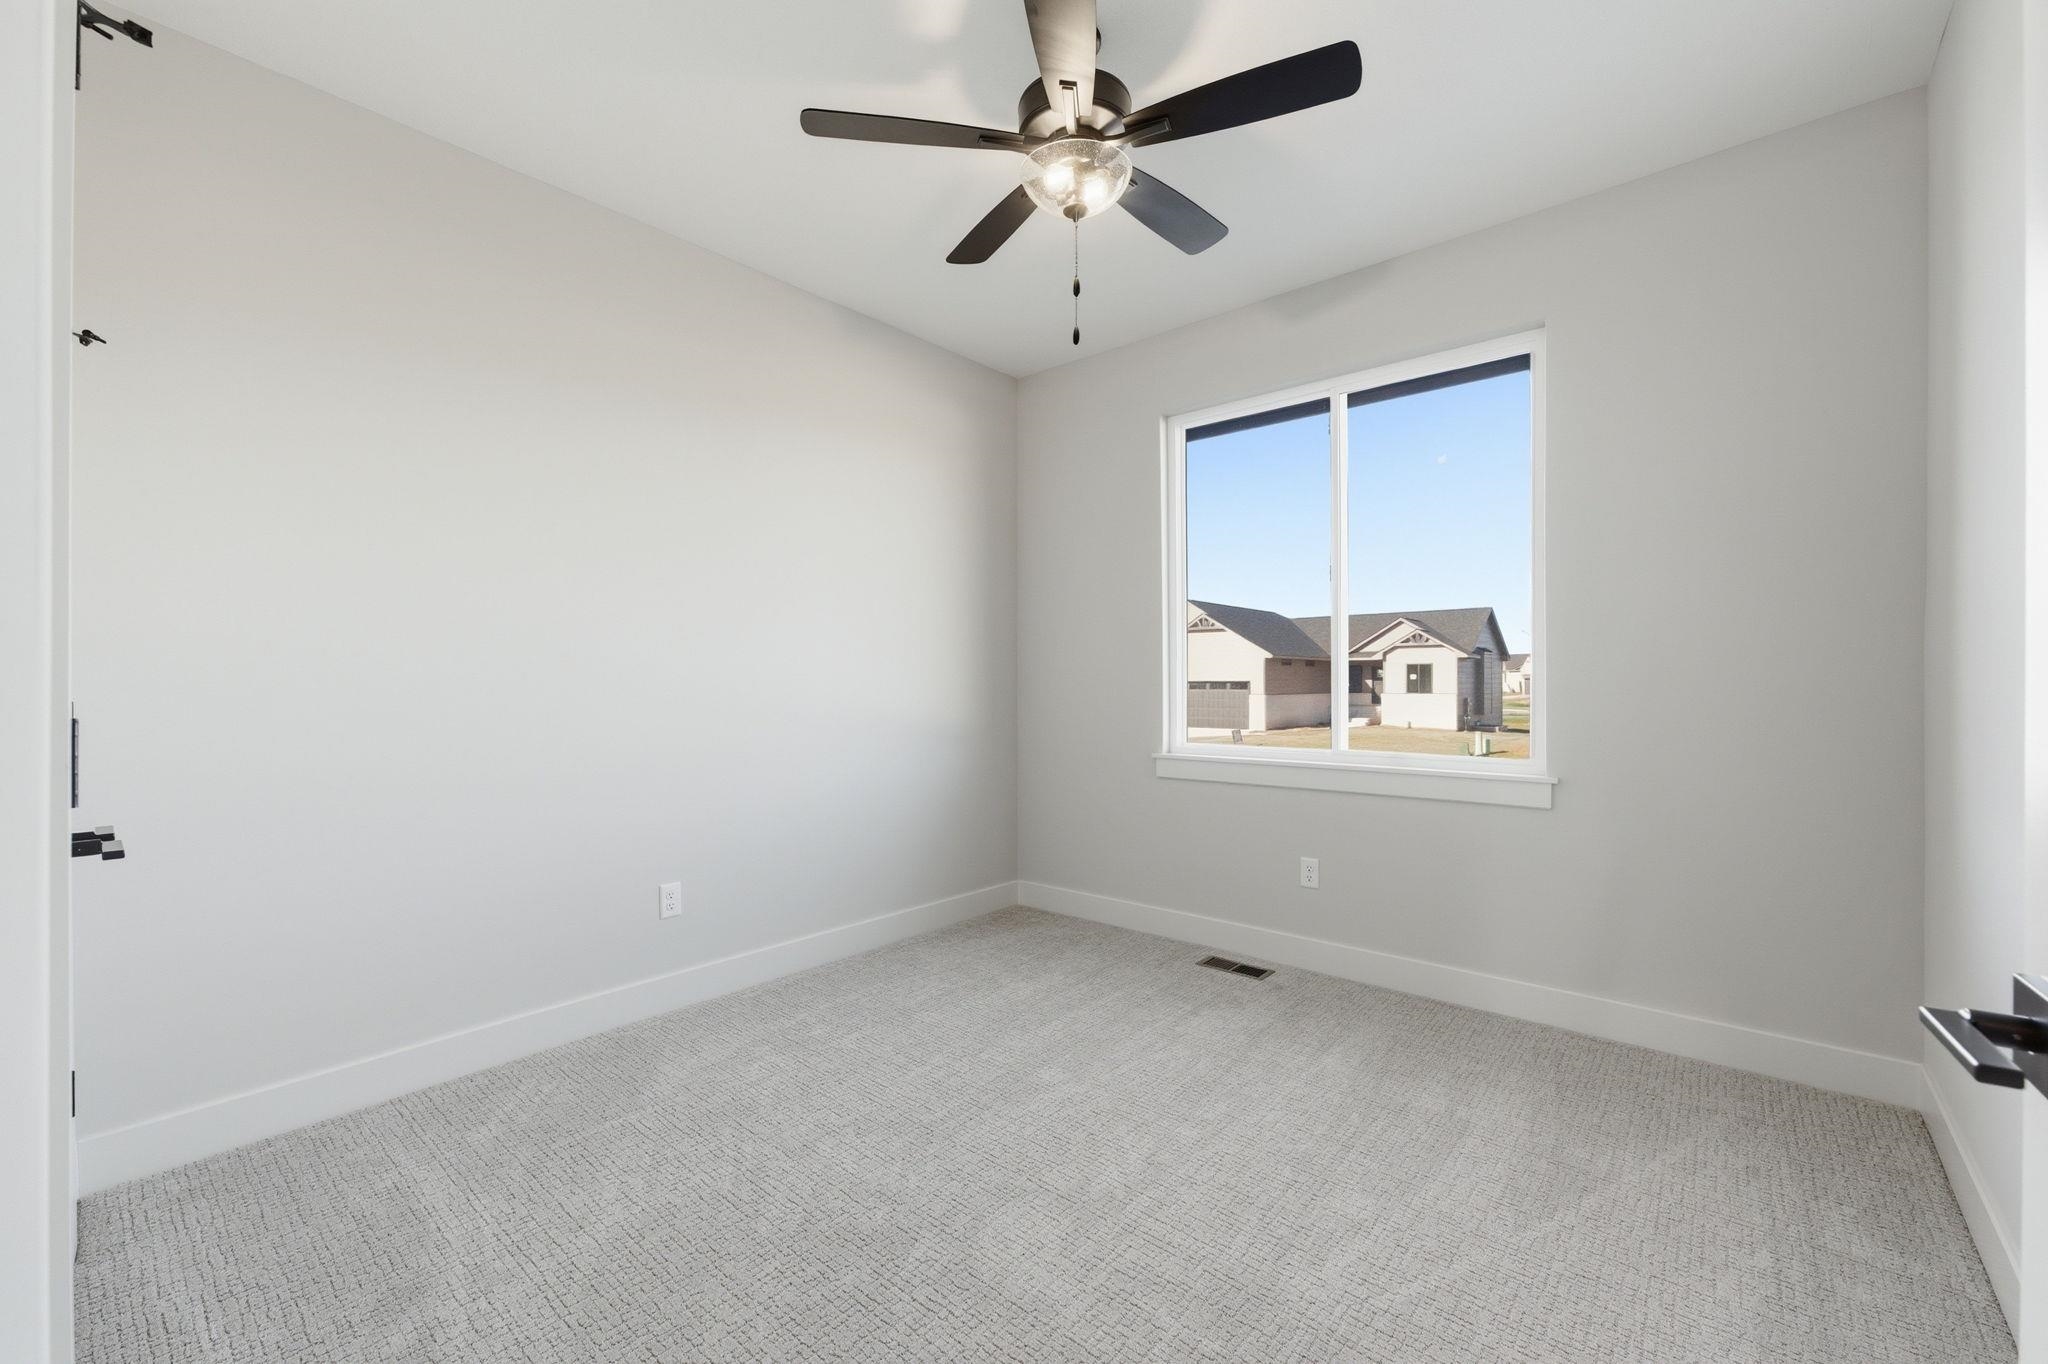
Unfurnished room with light carpet and a ceiling fan
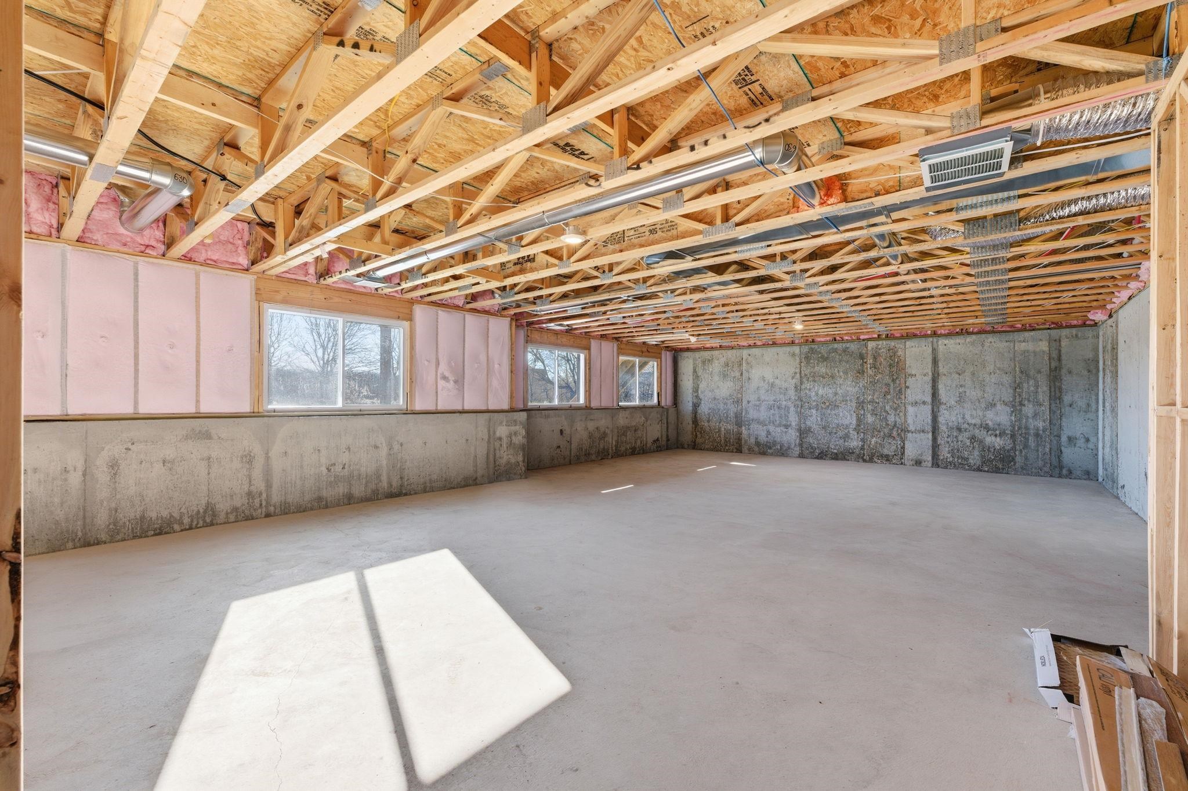
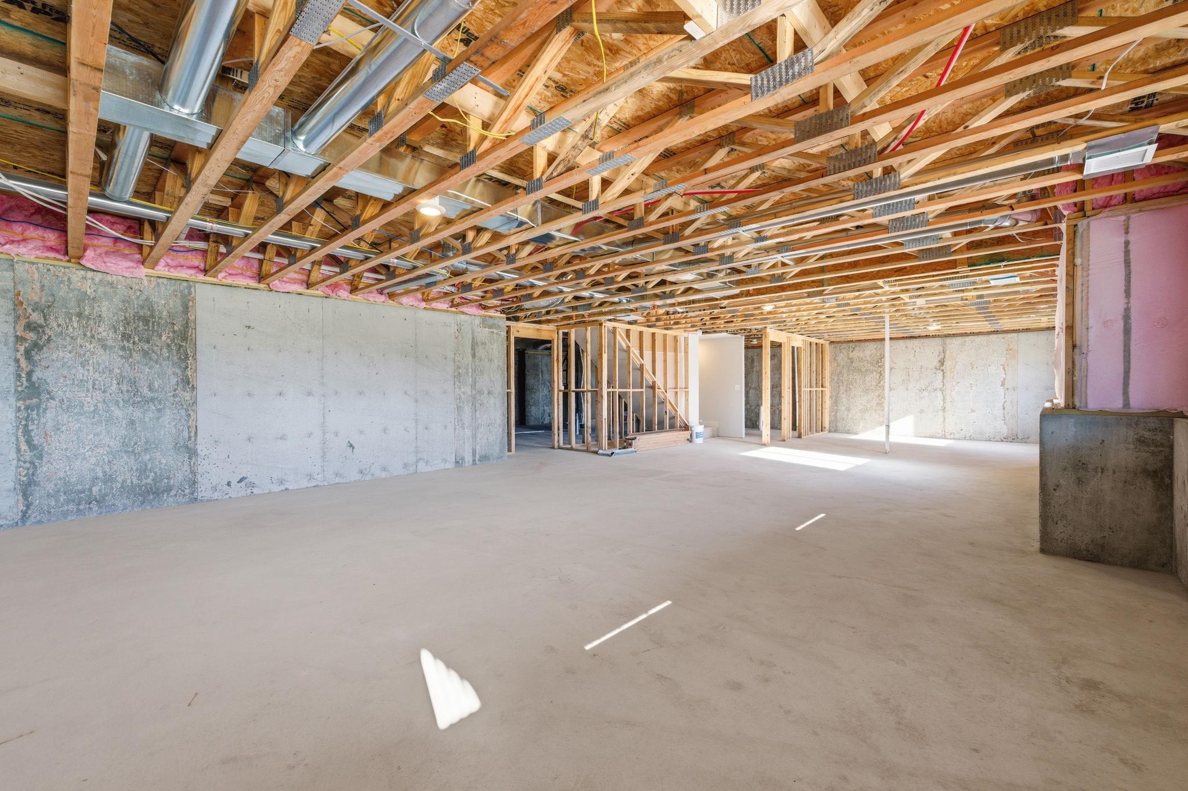
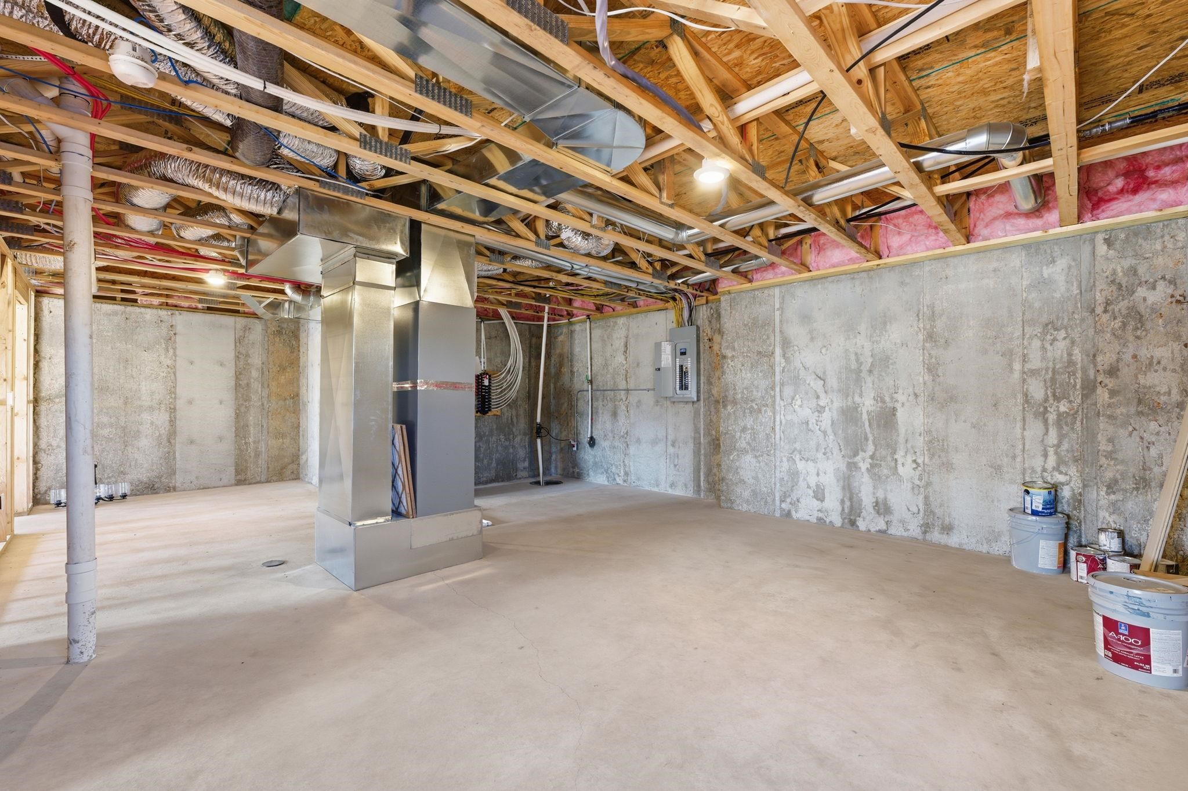
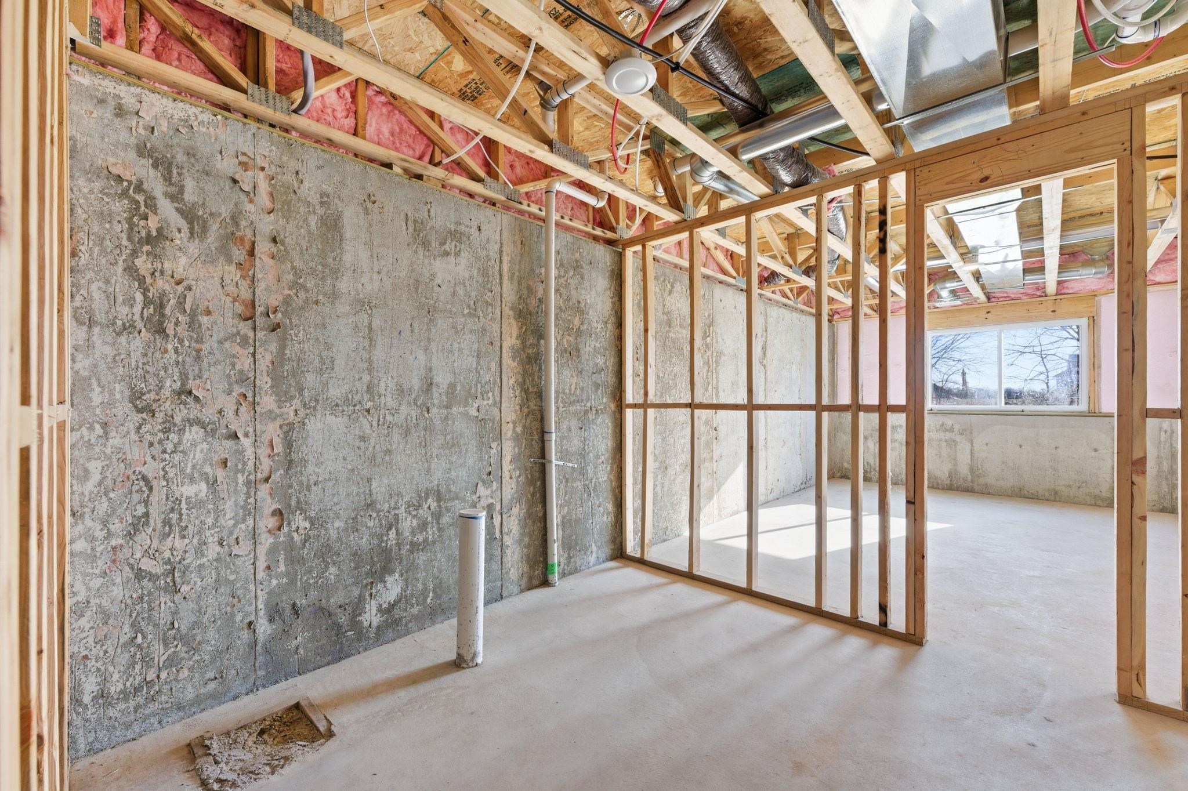
View of unfinished below grade area
Unfinished basement with electric panel and heating unit
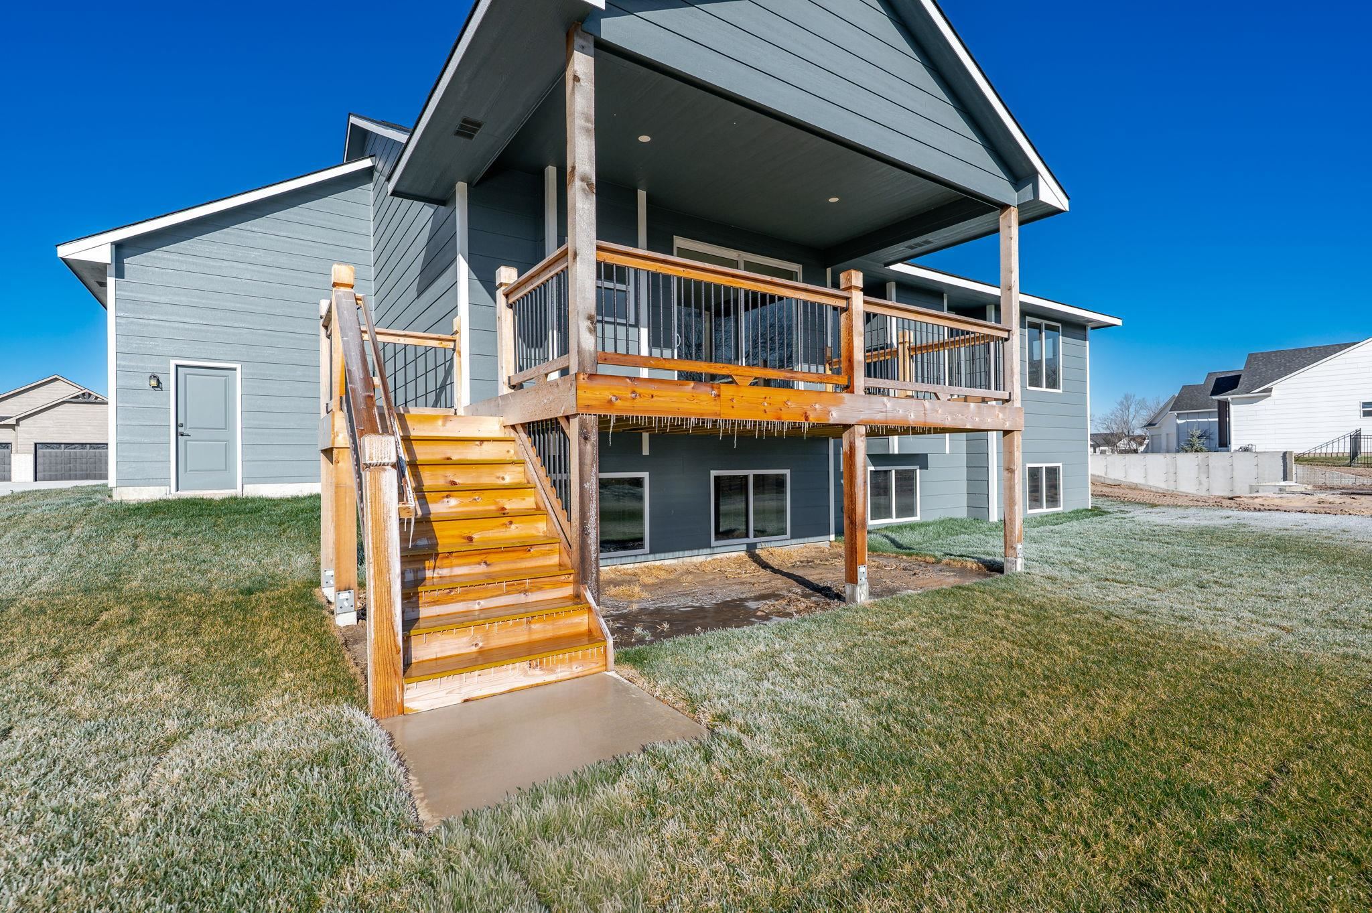
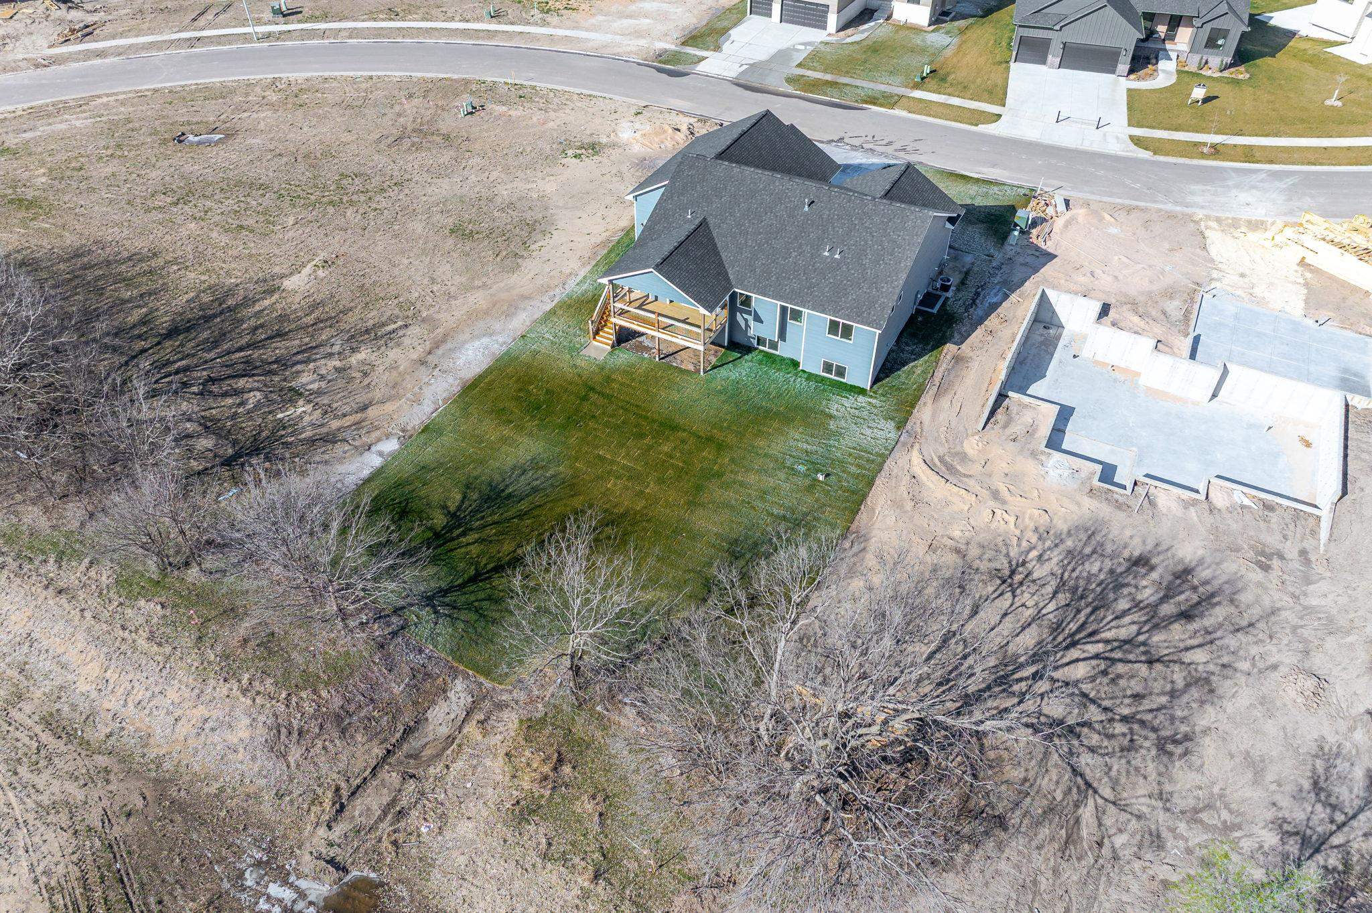
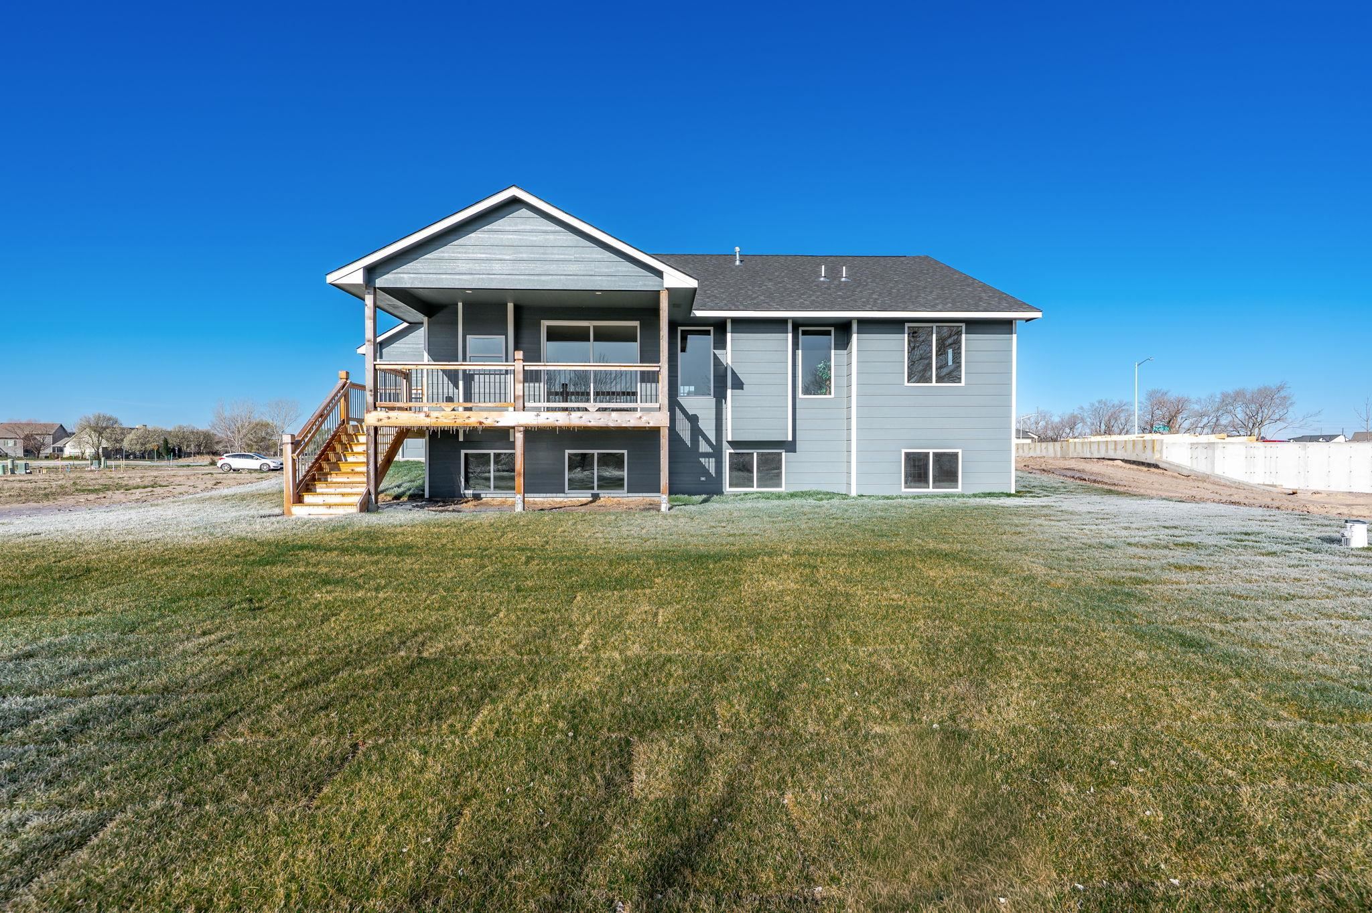
Back of property featuring a yard, a patio area, and a deck
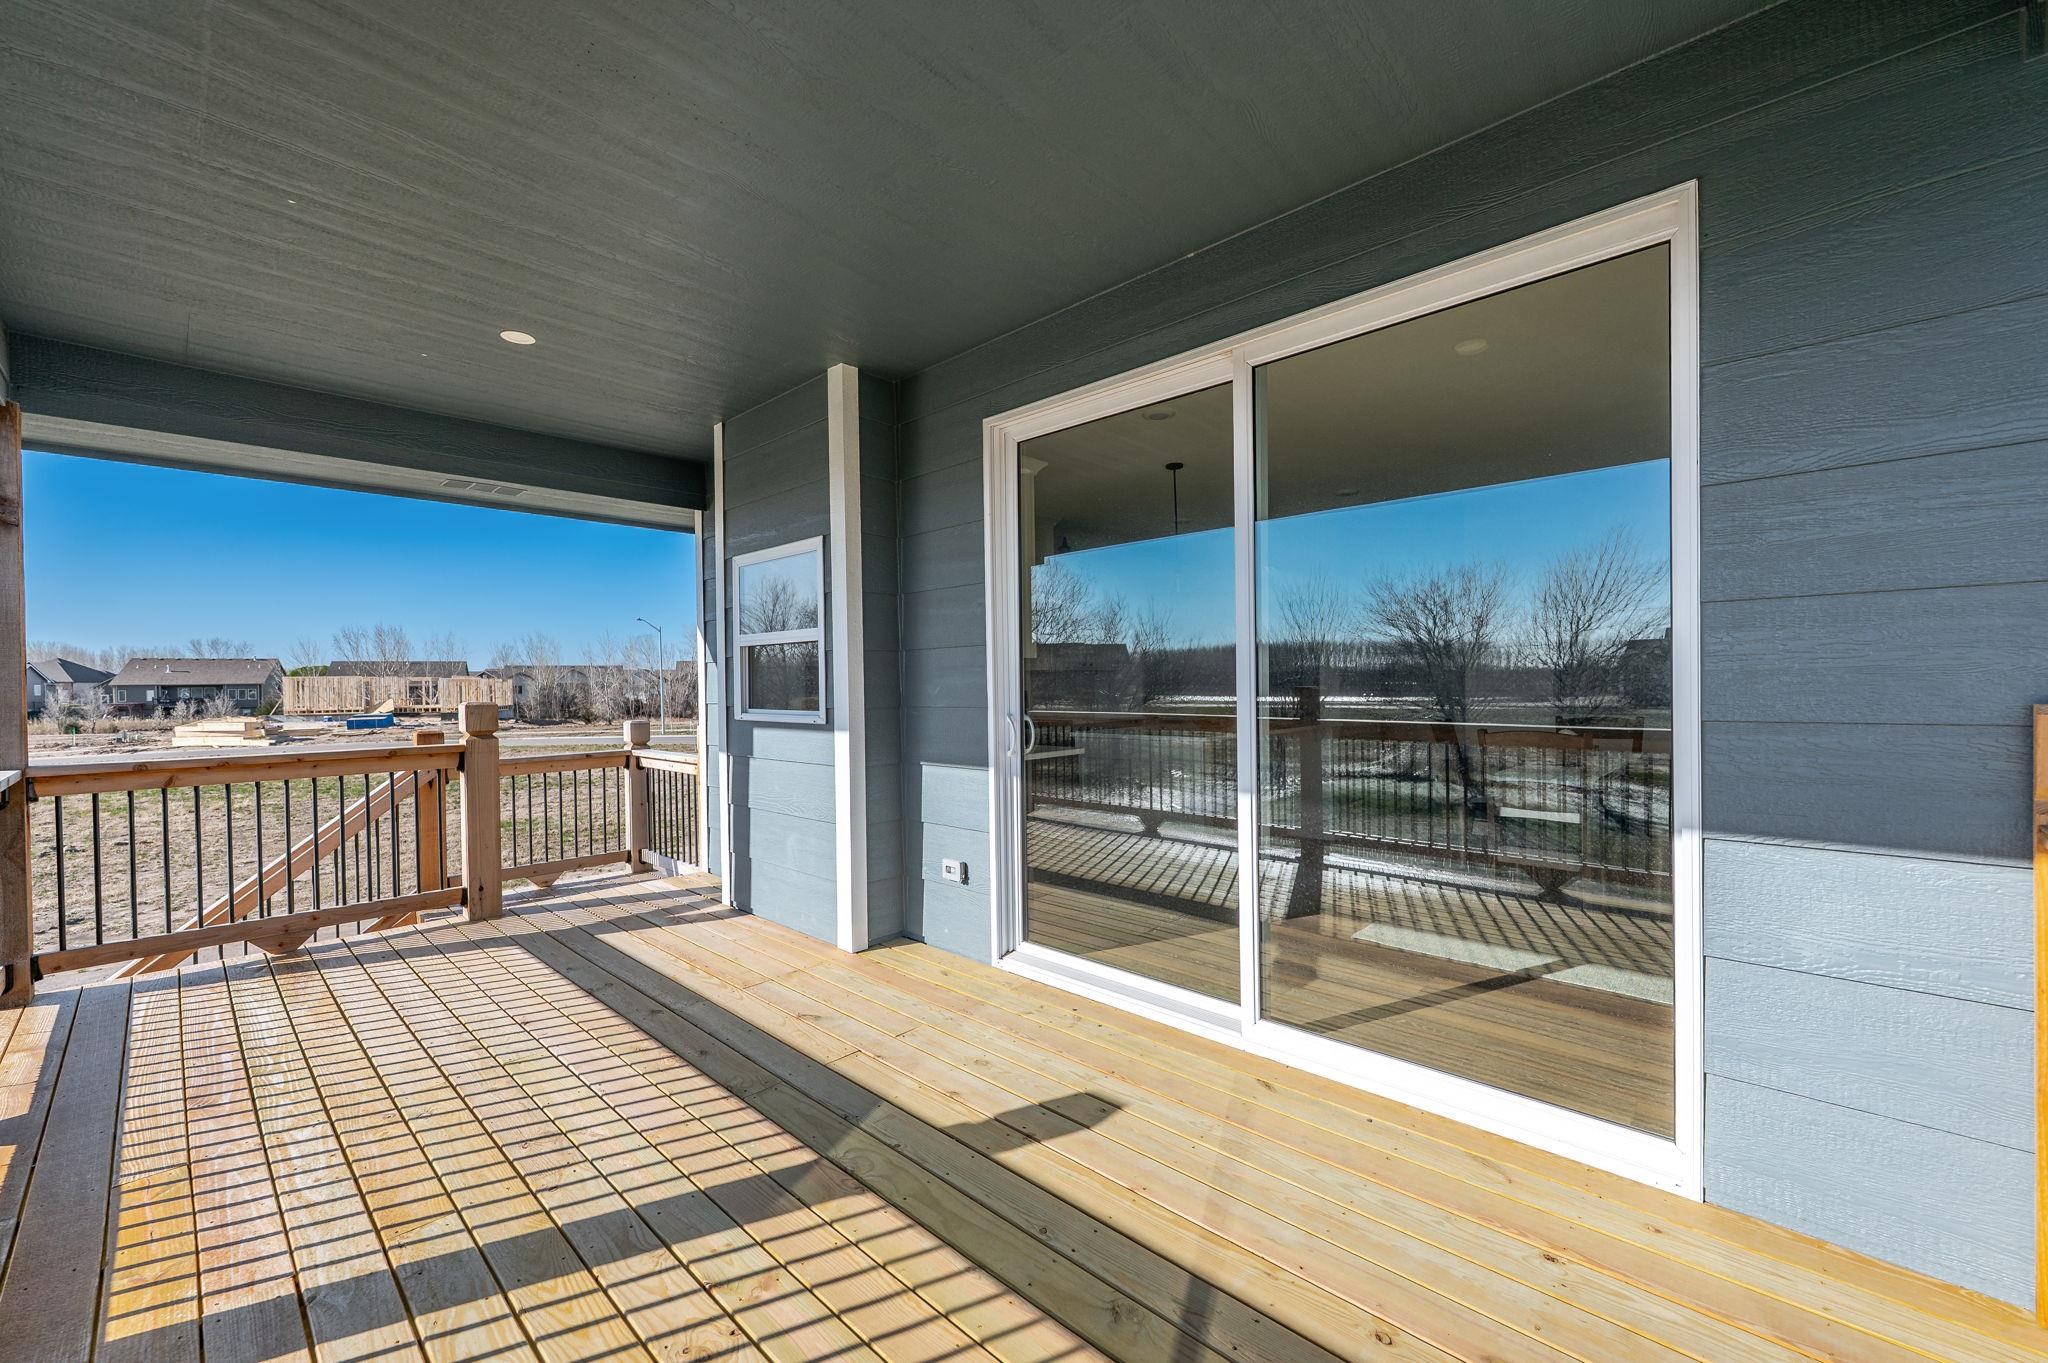
Back of property with a wooden deck, a yard, and a patio area